ADUs & additions
Create space for family, a rental, or your own changing needs. Work out the floor plan, bring in daylight, and give each home its privacy.
Residential design & planning · San Diego
We work out the details with you and show you how they’ll look.
Keep the design to plan from on your own, or have us carry it through the building plans, the required specialists, and the City permit.
Start with an ADU Feasibility Study ↓Explore the designs ↓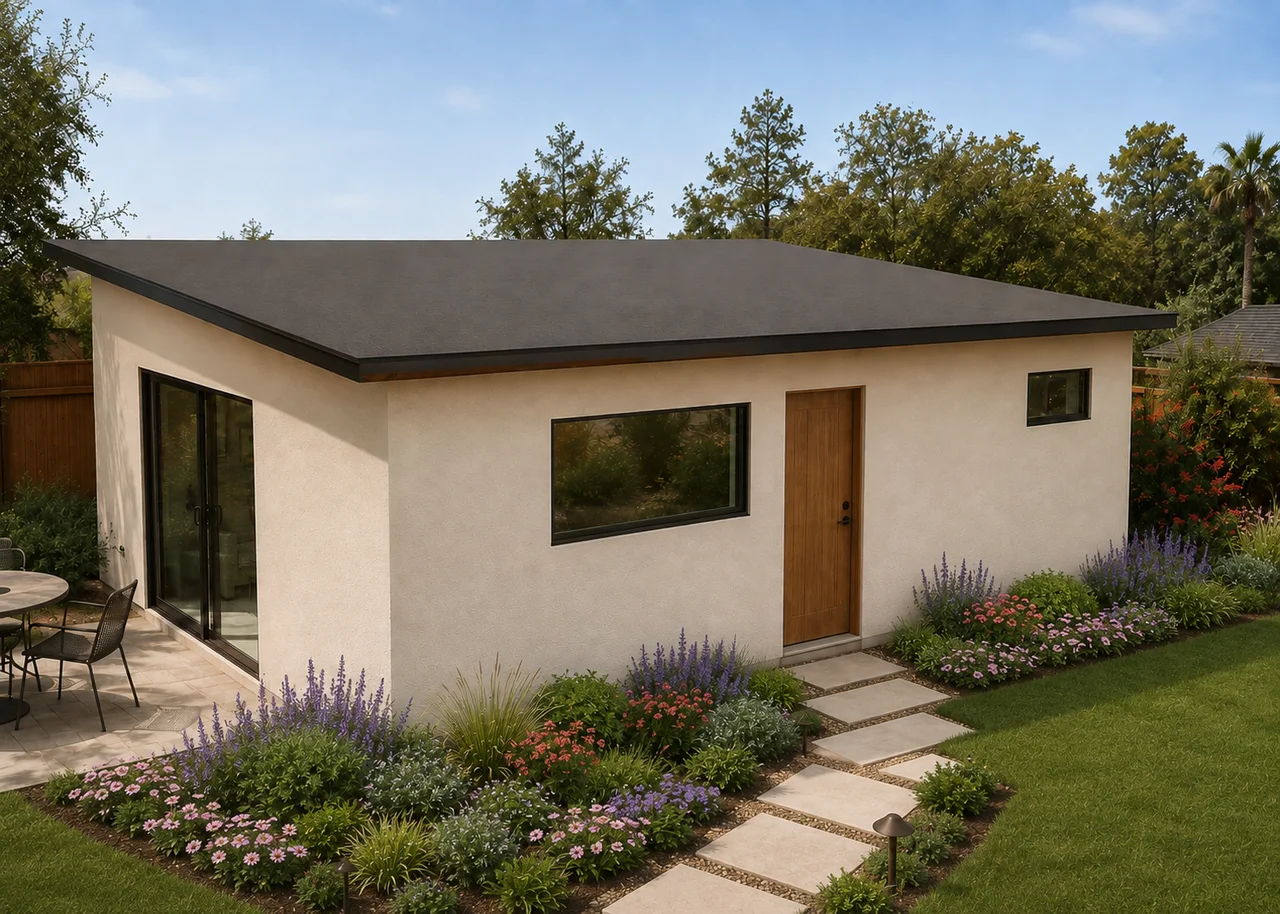
Design for your home
Create space for family, a rental, or your own changing needs. Work out the floor plan, bring in daylight, and give each home its privacy.
Make everyday rooms work better, from a kitchen with more useful storage to a bathroom with room to move.
We design front and back yards, specializing in native plants and low-water landscapes, with decks, patios, shade structures, and outdoor kitchens for relaxing and entertaining.
Explore the designs
Explore each home inside and out, then compare its floor plan. We can use a standard plan as a starting point or develop a design around your property.
ADU concept studies · Visualizations show proposed interiors and landscaping.
A garden slider opens the living area to the yard, while windows on two sides brighten the separate bedroom. Warm oak and a compact kitchen carry through the 500-square-foot plan.
Original concept and visualization by Untapped Home.
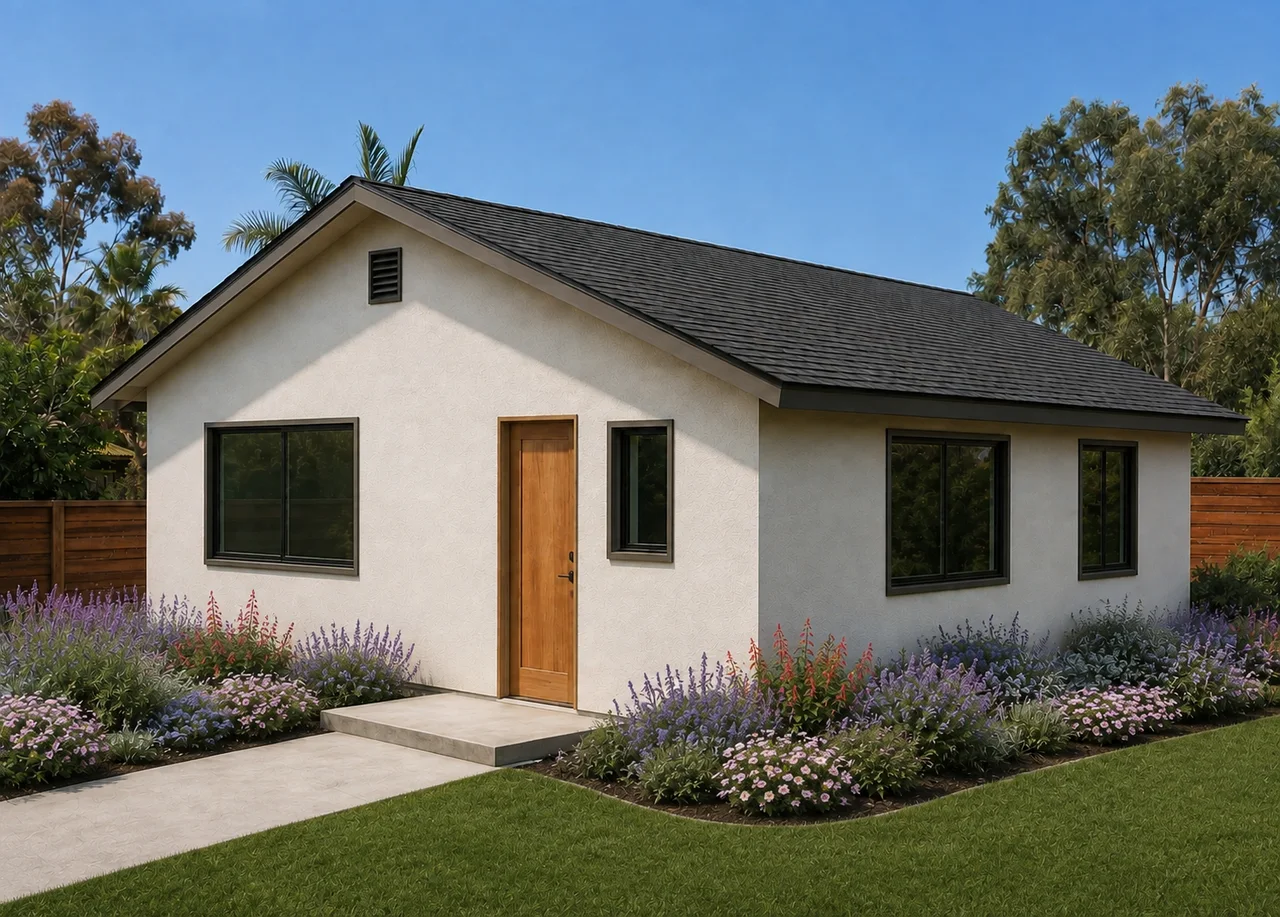
An open sleeping area keeps this small home connected. The peninsula kitchen faces the dining space, with a bathroom and laundry grouped along the back of the plan.
Based on San Diego County Plan F. Concept finishes and visualization by Untapped Home.
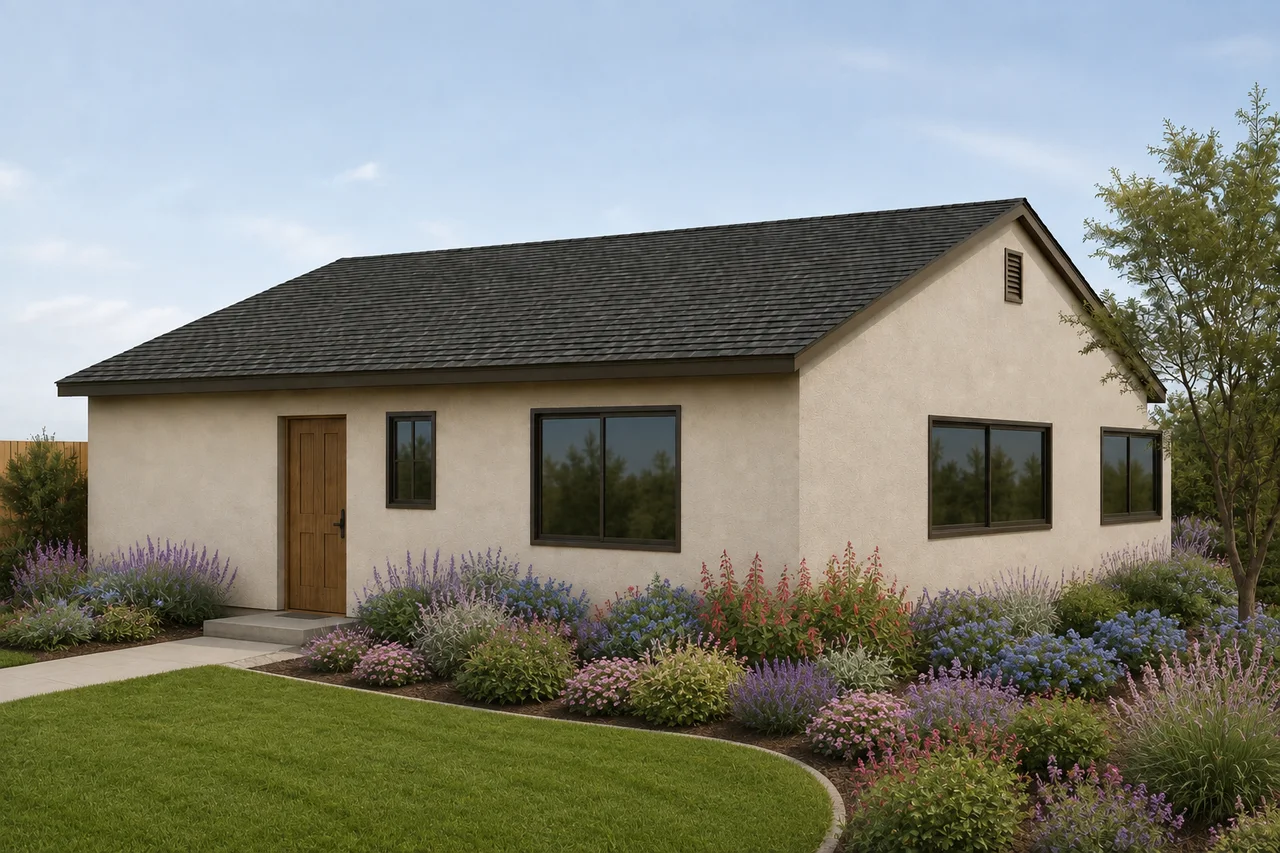
Two separate bedrooms sit alongside an open living and dining area. A U-shaped kitchen and two bathrooms give a household more room to share the home.
Based on San Diego County Plan C. Concept finishes and visualization by Untapped Home.
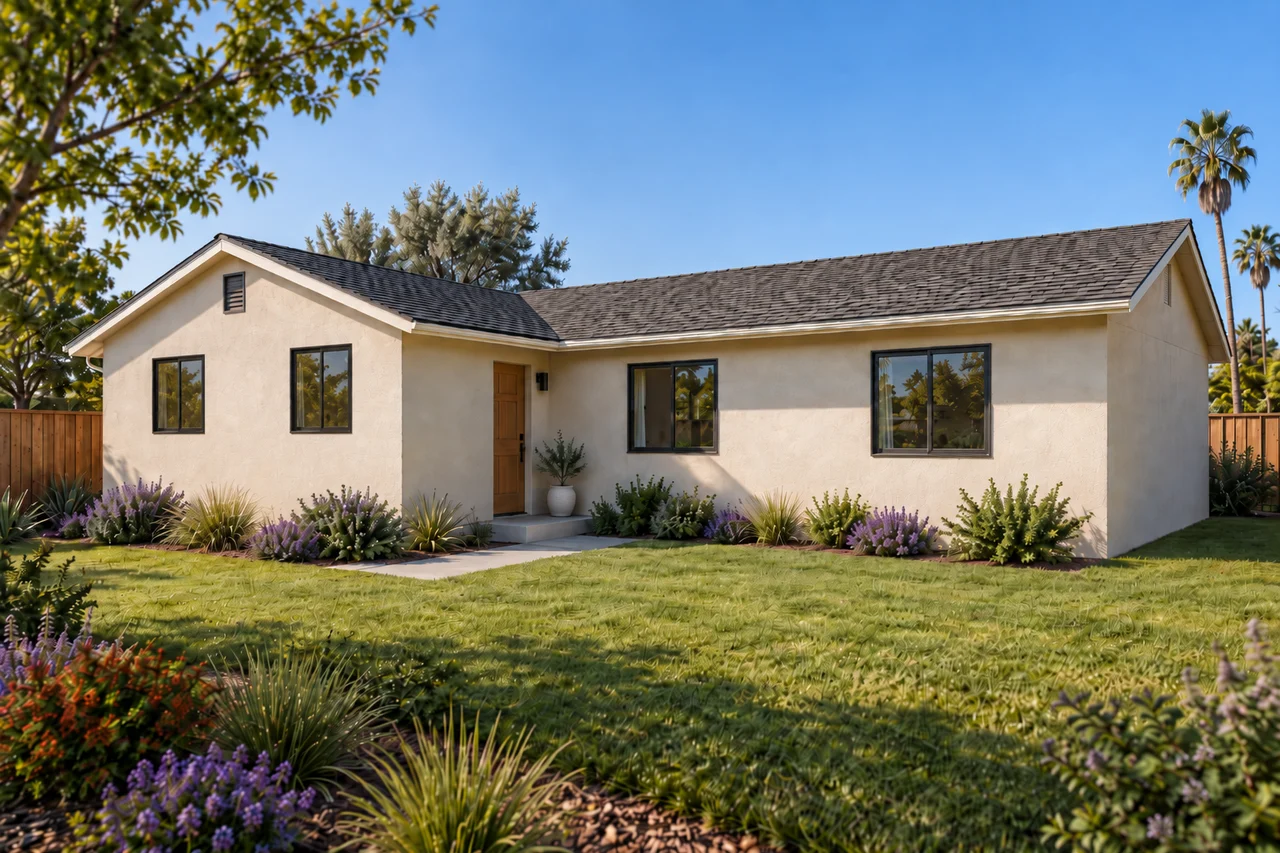
An L-shaped plan gives the entry a sheltered corner. The kitchen opens toward dining, with a separate bedroom at the far end of the home.
Based on San Diego County Plan E. Concept finishes and visualization by Untapped Home.
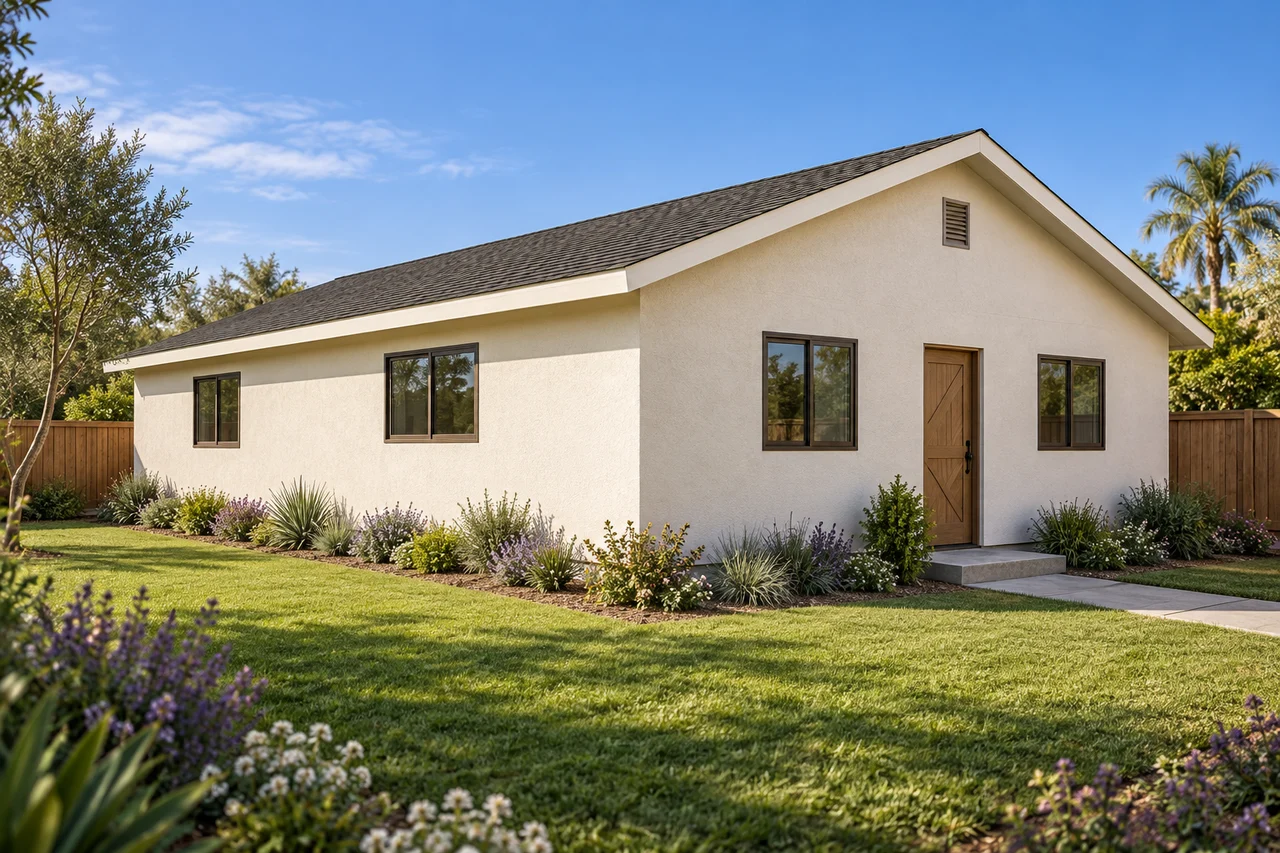
Three bedrooms share a bathroom, while the living and dining areas connect beside a peninsula kitchen. The simple rectangular footprint keeps the rooms close together.
Based on San Diego County Plan A. Concept finishes and visualization by Untapped Home.
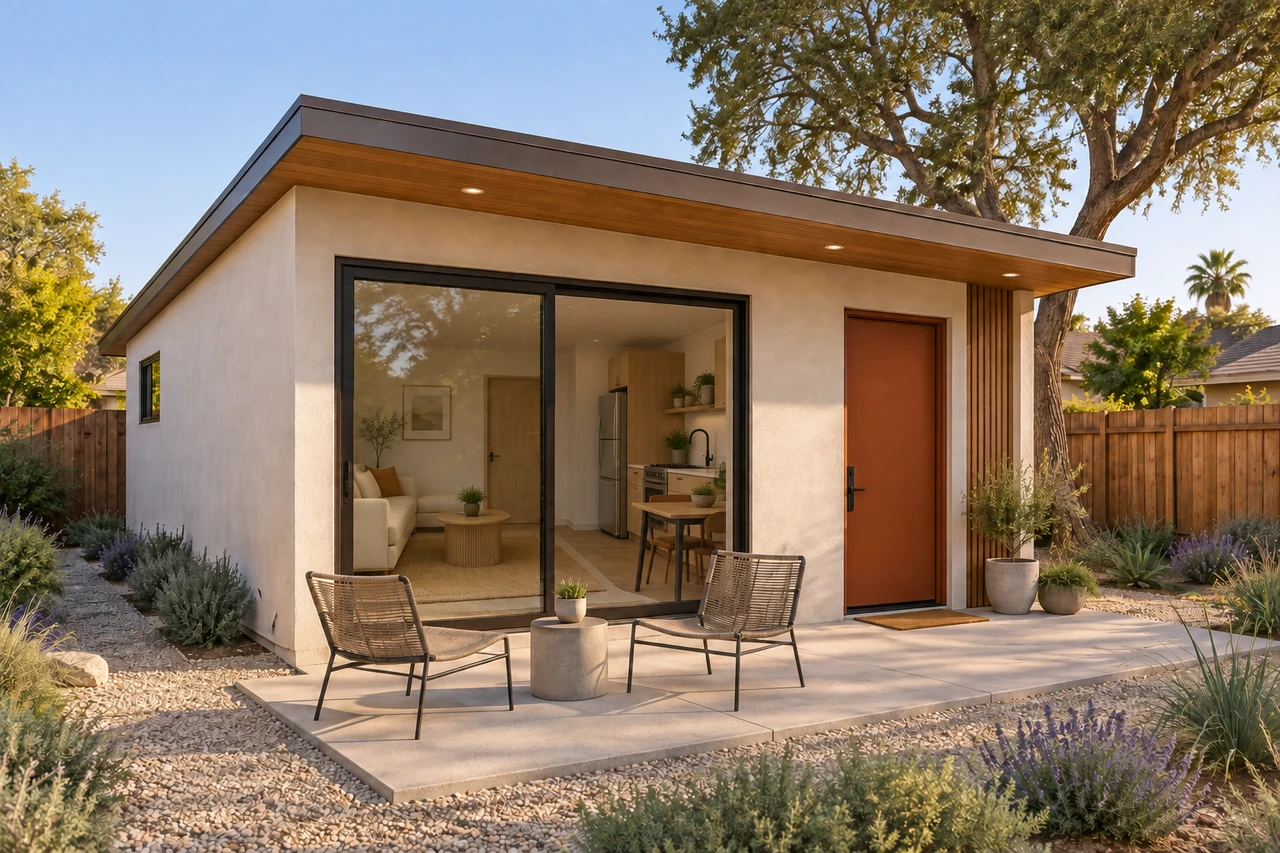
A small garden pavilion with a simple shed roof, warm oak and terracotta accents. A separate bedroom sits behind the living area, which opens onto a concrete patio and planted garden.
Original concept and visualization by Untapped Home.
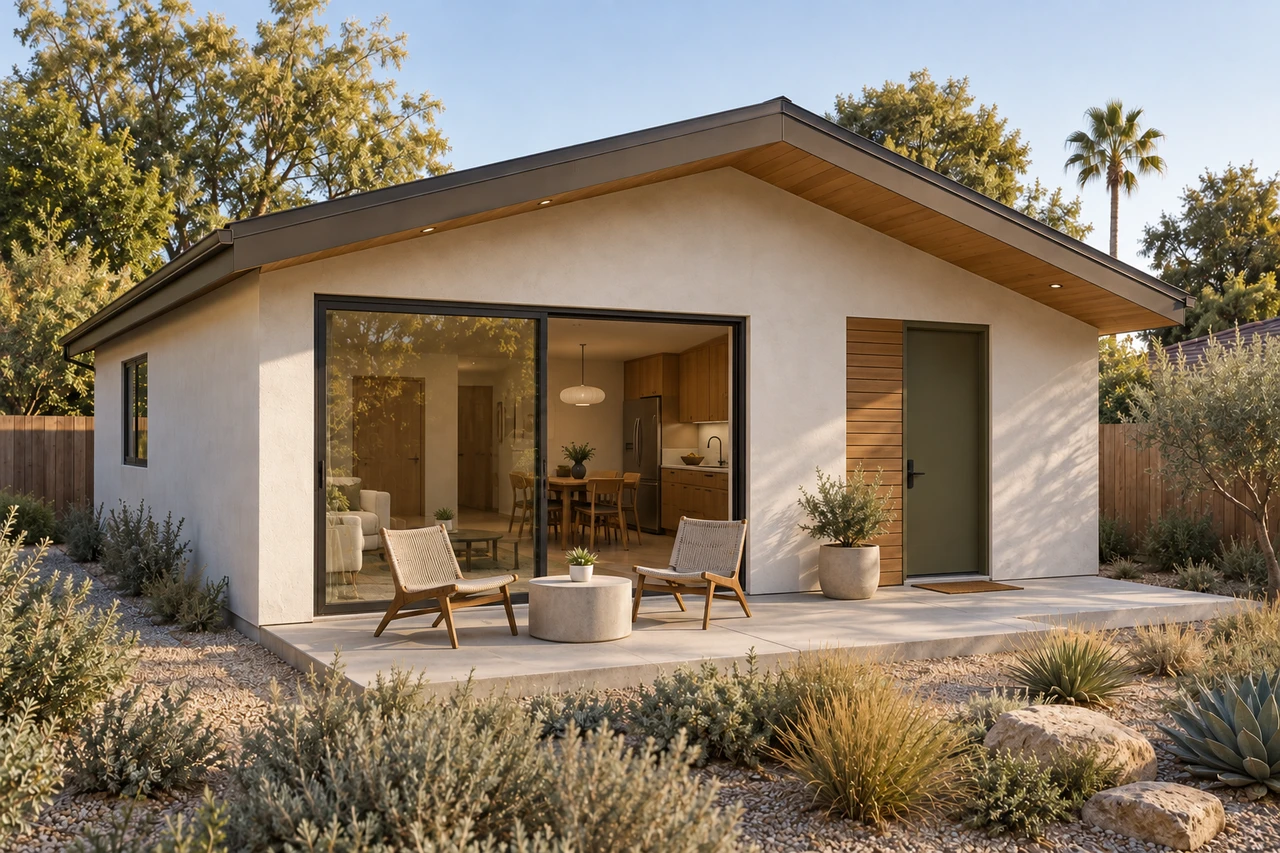
A low gable roof shelters two bedrooms and an open living and dining area. Oak, olive tones and garden-facing glass carry the mid-century character from the interior to the terrace.
Original concept and visualization by Untapped Home.
How we work together
We walk your property with you, talk through how you will use the space and what you want to spend, and work out what you can build there. You get a recommended concept for your lot with the numbers behind it. The study ends with a written proposal for the full design that lists the drawings, selections, and revisions included, and the fee.
Review floor plans, room views, and material selections with us. Compare the choices that matter, from where the windows go to how the kitchen works, and refine the design together.
Keep the completed design for your next step, or have us coordinate building plans, required specialists, and permits. We agree on that work with you before starting it.
Where to start
Starting at $1,950
The fee is credited in full toward your design. Anything you have paid for the ADU Decision Kit or a planning session is credited too.
We come to your property, walk the site with you, and talk through how you want to use the space and what you want to spend. Then we work out what you can build there and bring back a recommended concept for your lot, shown in your yard, with what it would cost and what it could earn.
If you want written answers from the City before you commit, we can prepare and file a Preliminary Review with the study. You pay the City’s fee directly to the City.
The proposal prices the full design and permit coordination. It lists what you will receive, what it costs, and which specialist and permit fees are separate.
Book an ADU Feasibility Study ↗We typically reply by email within one or two business days.
Questions about working with us
We visit your property and work out what you can build there. You get a recommended concept for your lot, with the unit placed on a site plan, a floor-plan sketch, and an exterior view, along with a construction cost range, what the ADU could earn in rent and add to your property value, and the permit path. The study ends with a written proposal for the full design, and the study fee is credited toward that design.
Yes. Both payments are credited in full toward the feasibility study, and the study fee is credited in full toward the full design.
Yes. We can prepare and file a City Preliminary Review with the study. You pay the City’s fee directly to the City.
Yes. We can explore different finishes or changes to the layout and windows. A modified plan may need a new review; the original approval does not automatically cover those changes.
Yes. Send us the plans and tell us what you want to change. We’ll review what can be used and what needs further work.
We can coordinate building plans, required specialists, and the permit process as part of your project. Your proposal states how far that work goes, including whether it continues through permit issuance.
Untapped Home provides residential design and planning. Licensed professionals handle required architectural, engineering, and other specialist work. You contract for construction separately with an active licensed contractor.