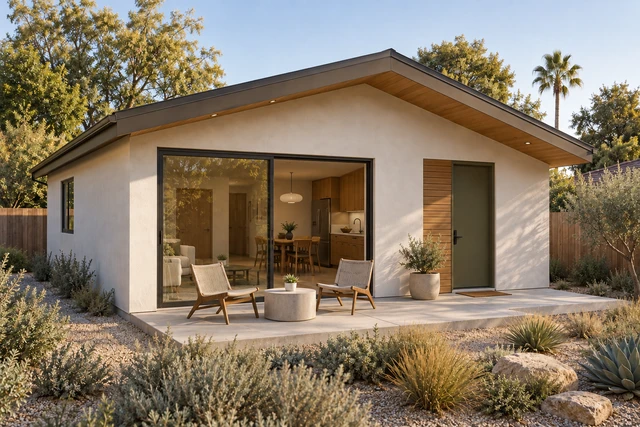
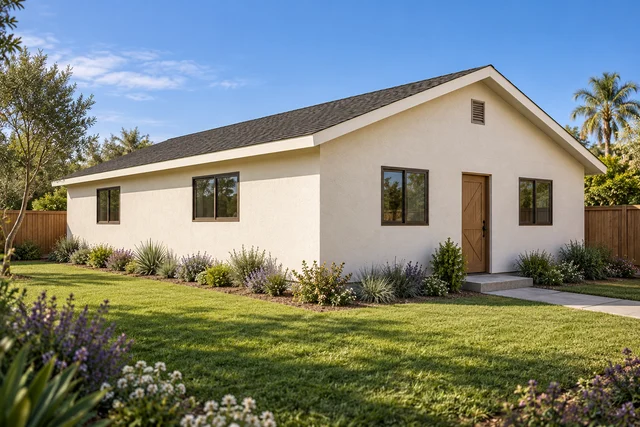
Family moving in
Parents, or grown kids with kids of their own, get a whole home: two bedrooms, two bathrooms, their own kitchen and laundry, and their own front door.
ADU plans · County Plan C
Two real bedrooms, two full bathrooms, and one big open room for cooking, eating, and living.
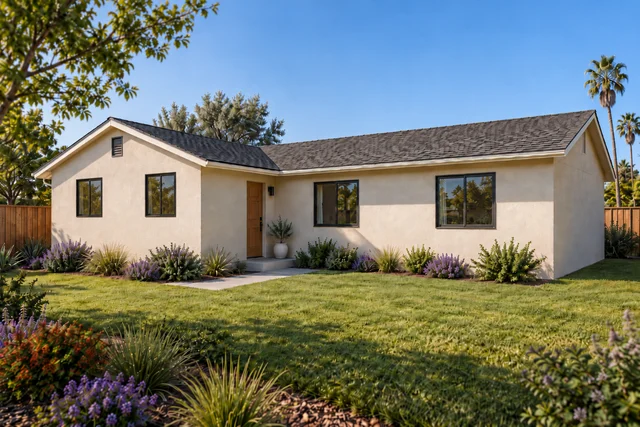
At 1,200 square feet, County Plan C is as big as a backyard home gets. It lives like a small house: a front door into the living room, a kitchen with a bar facing the dining table, and the bedrooms tucked down their own hall.
Start with this plan ↗See the floor plan ↓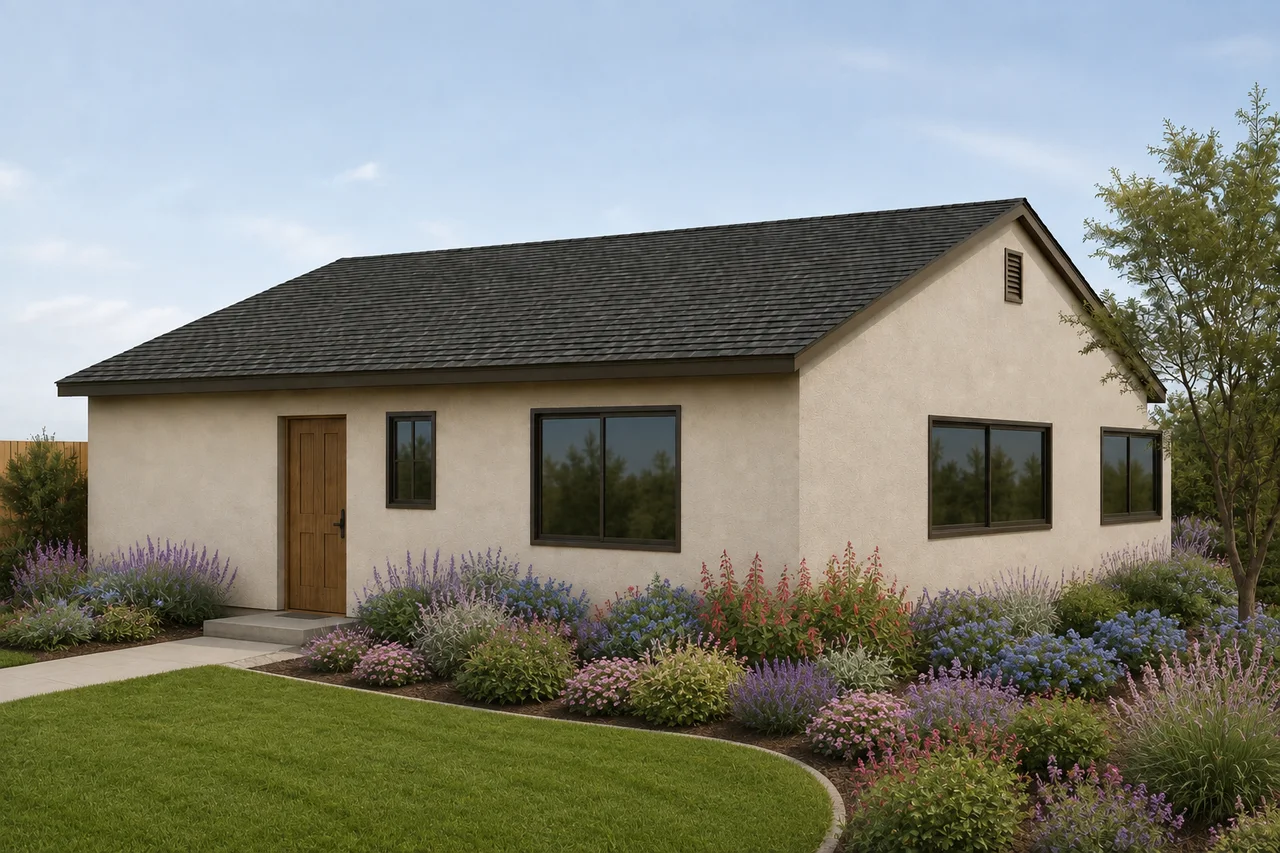
The floor plan
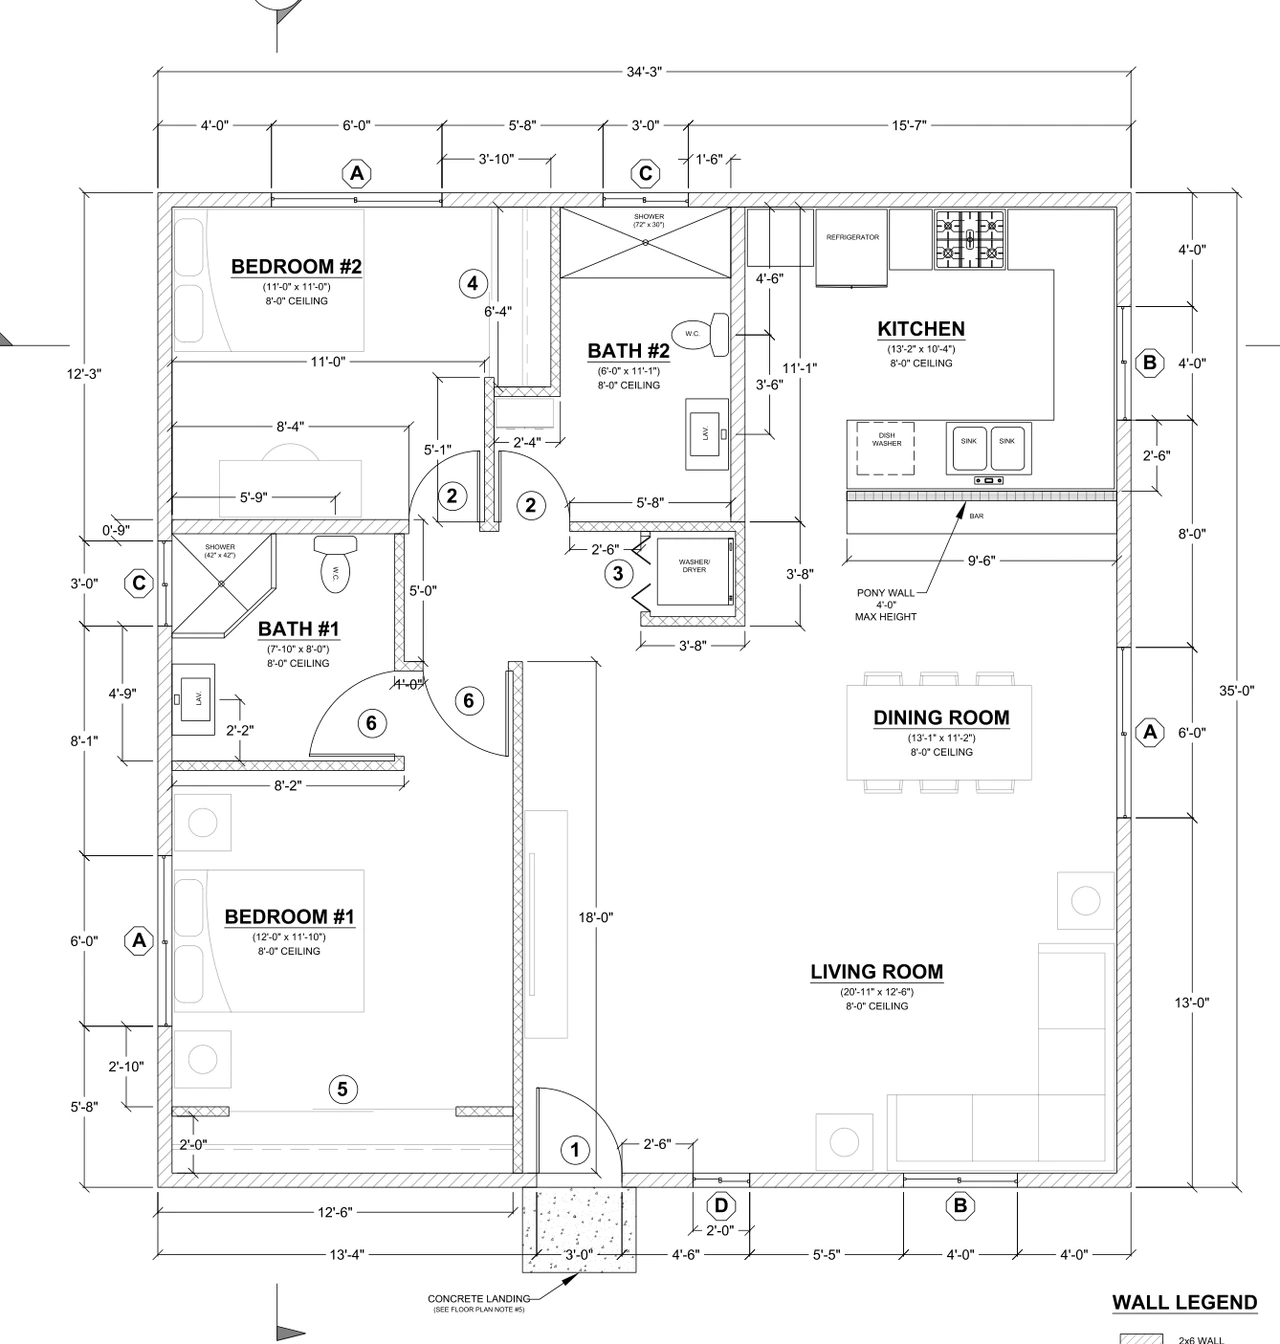
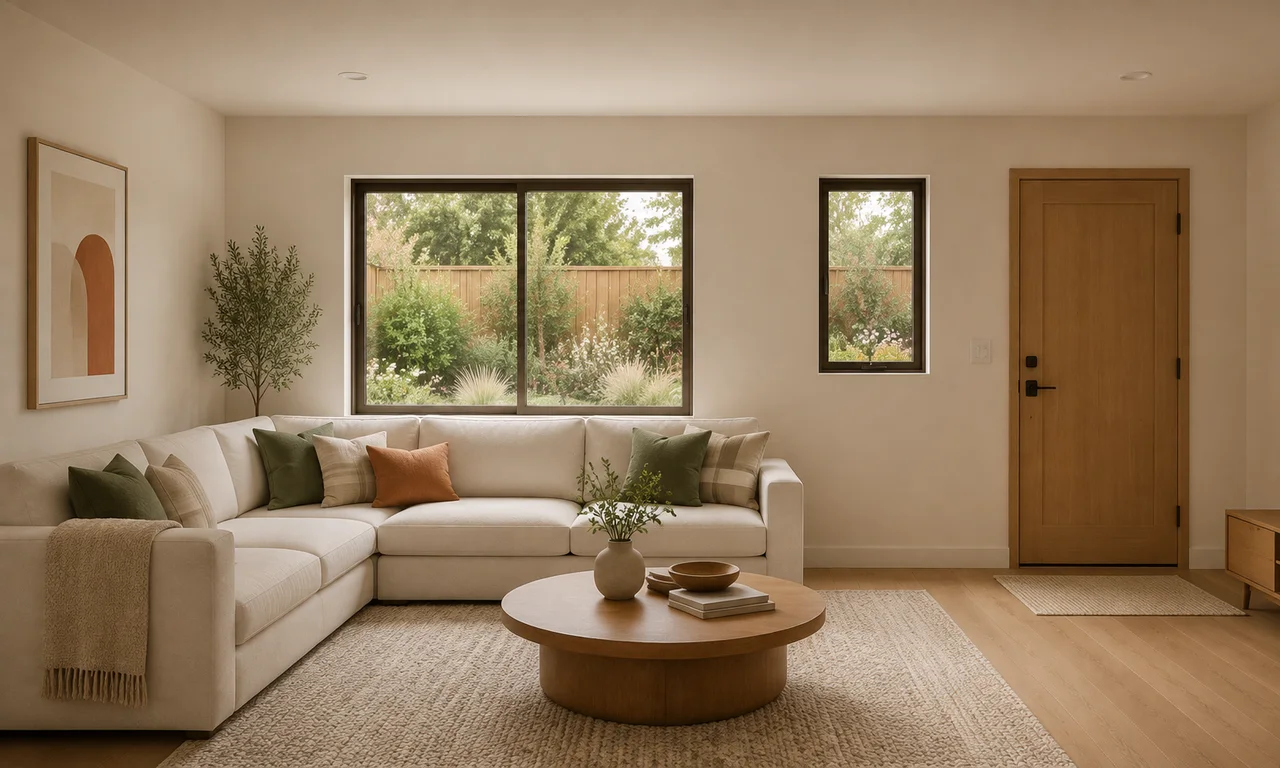
Living room 20′ 11″ × 12′ 6″
The front door opens here, with room for a full sectional.
Dining room 13′ 1″ × 11′ 2″
Open to the living room and the kitchen, with space for a table for six.
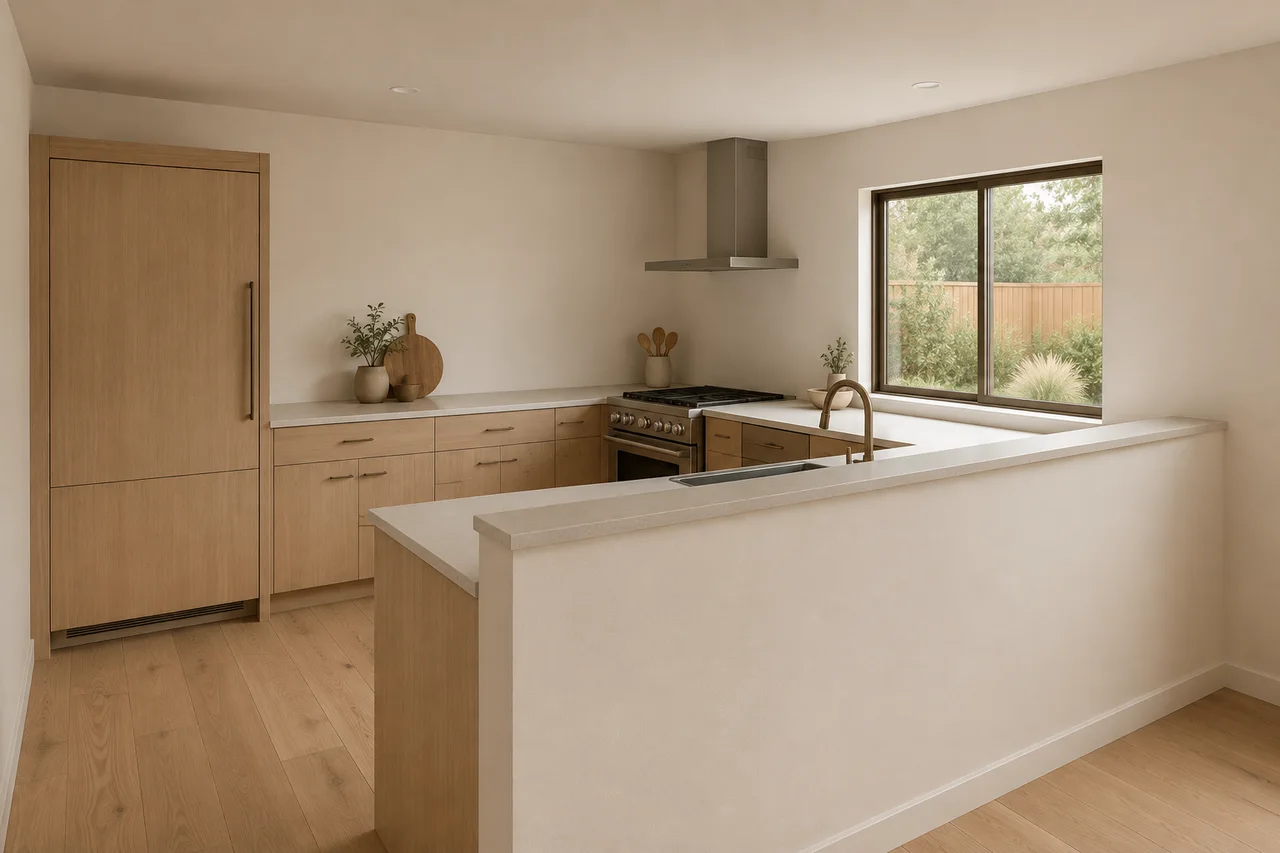
Kitchen 13′ 2″ × 10′ 4″
U-shaped, with a range, a double sink, a dishwasher, and a bar counter facing the dining table.
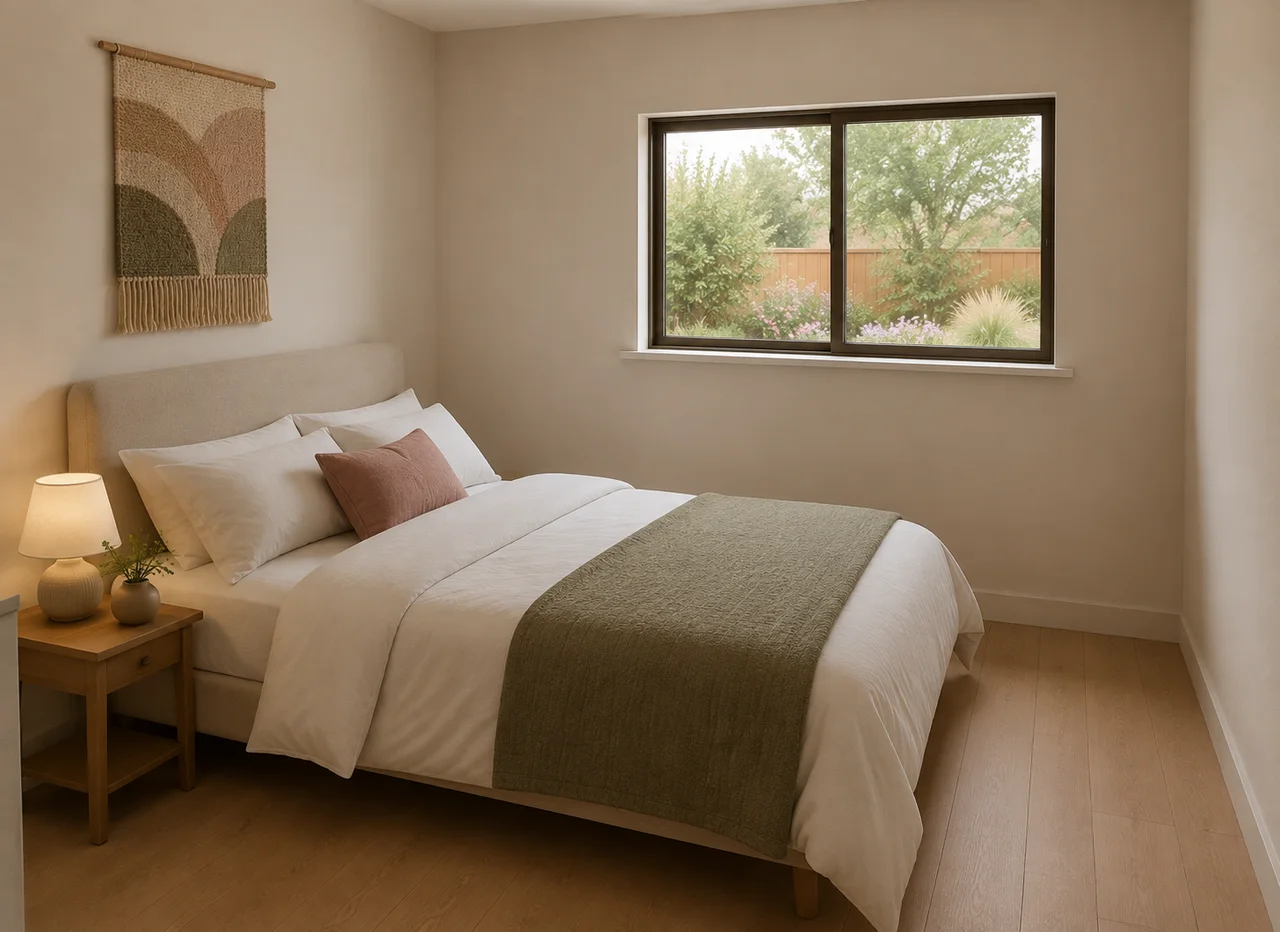
Bedroom 1 12′ 0″ × 11′ 10″
Fits a queen bed with a nightstand on each side, plus a full wall of closet.
Bedroom 2 11′ 0″ × 11′ 0″
A second bedroom, a guest room, or an office.
Bathroom 1 7′ 10″ × 8′ 0″
Corner shower, next to Bedroom 1.
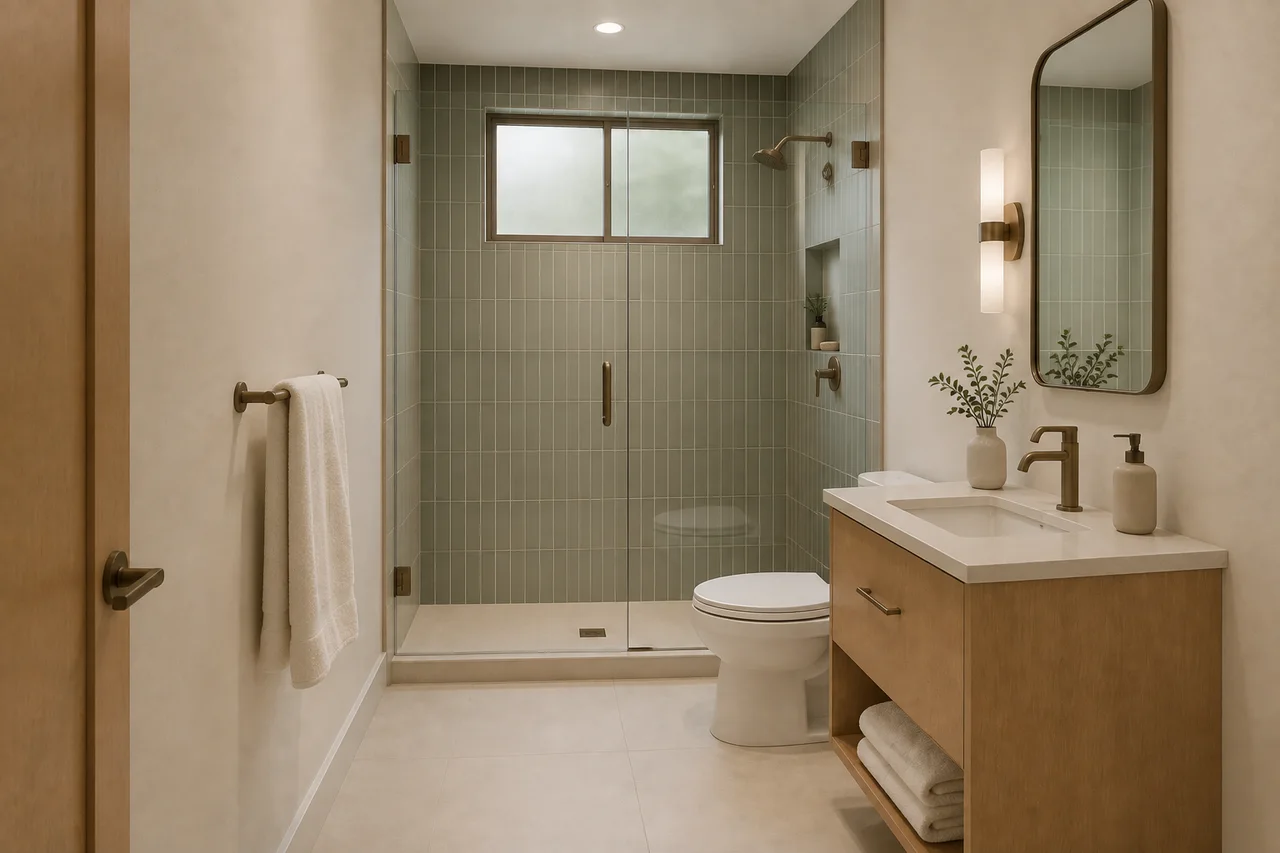
Bathroom 2 6′ 0″ × 11′ 1″
A six-foot walk-in shower, next to Bedroom 2.
Laundry
A washer and dryer closet in the hall.
Ceilings
Eight feet throughout.
Walk through it
Two separate bedrooms sit alongside an open living and dining area. A U-shaped kitchen and two bathrooms give a household more room to share the home.
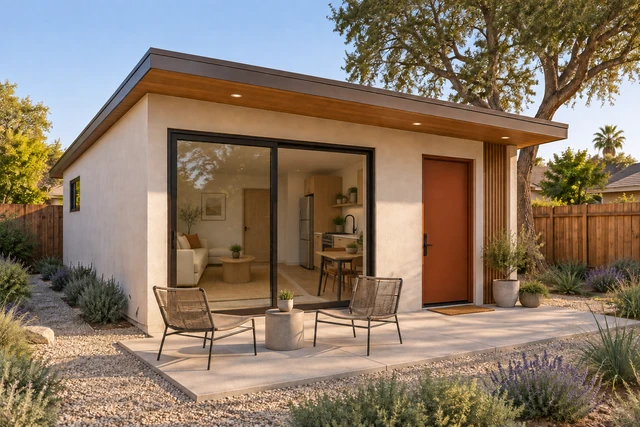
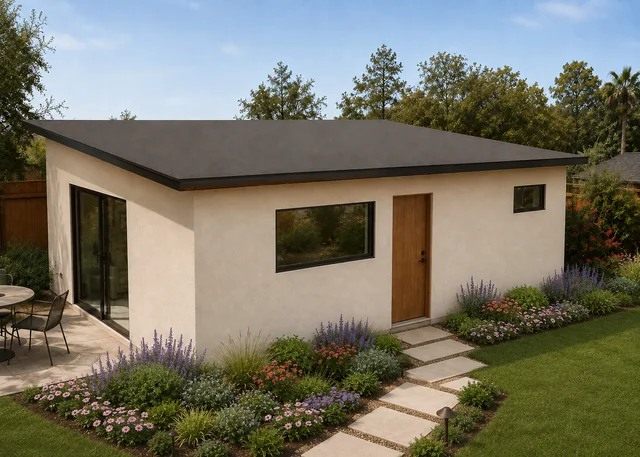
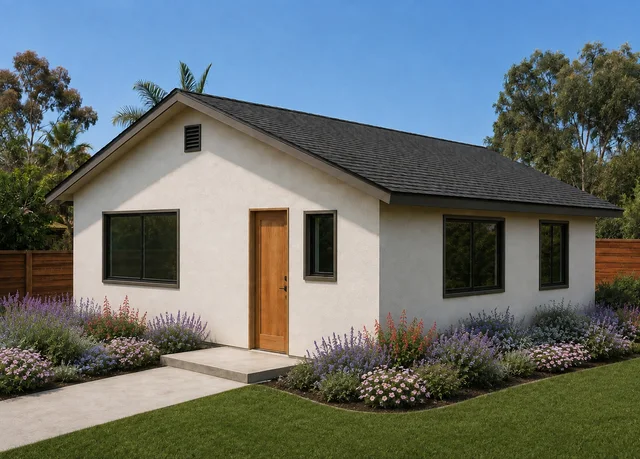
Based on San Diego County Plan C. Concept finishes and visualization by Untapped Home. Visualizations show proposed interiors and landscaping.
Who it suits
Parents, or grown kids with kids of their own, get a whole home: two bedrooms, two bathrooms, their own kitchen and laundry, and their own front door.
Two bedrooms and two bathrooms suit roommates, couples, and small families, so the home appeals to more renters than a studio or a one-bedroom.
At 1,200 square feet, it is big enough to live in comfortably while the main house goes to family or to a tenant.
Working with us
We start from the County’s drawings and work out the rest with you: the finishes, the windows, how the kitchen works, and how the home sits on your lot and faces the yard.
You see it before anything is built. We show you each room and refine the design together until it is right.
Keep the finished design to plan from on your own, or have us carry it through the building plans, the required specialists, and the permit.
We typically reply by email within one or two business days.
More ADU plans