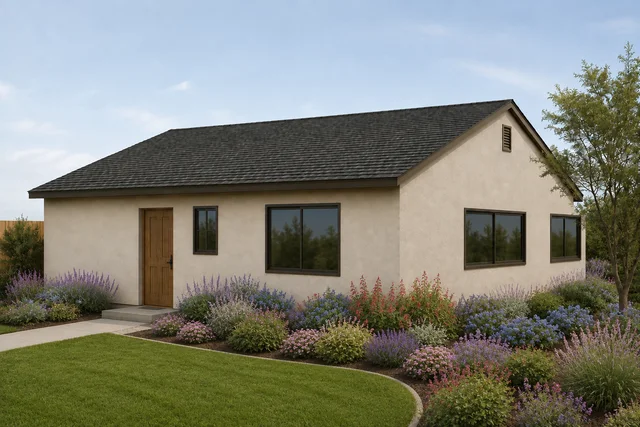
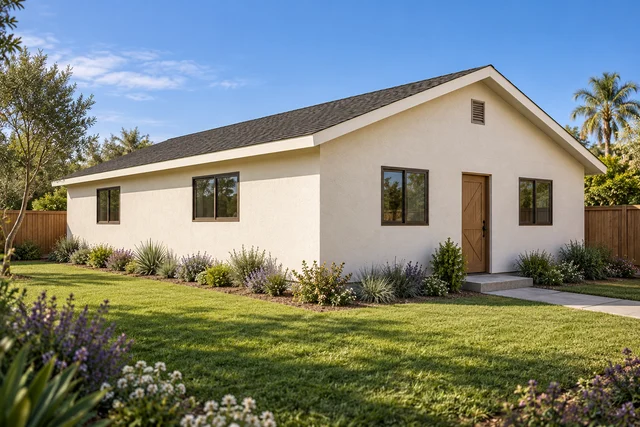
One person
A parent, a grown kid, or a caregiver gets a complete home with nothing shared: kitchen, bathroom, laundry, and front door.
ADU plans · County Plan F
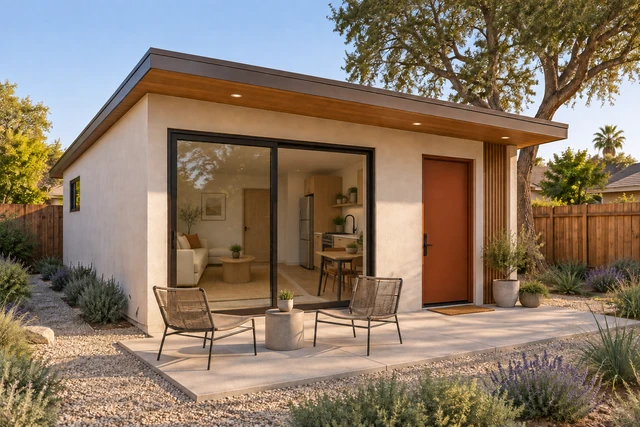
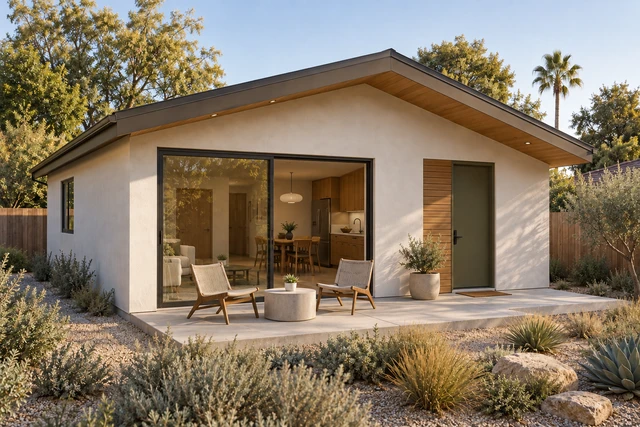
One open room for living and sleeping, with a full kitchen, a full bathroom, and its own laundry.
County Plan F keeps everything connected. The sleeping area has its own corner with an eight-foot closet, the kitchen has a bar facing the dining table, and the living room runs along the front of the home.
Start with this plan ↗See the floor plan ↓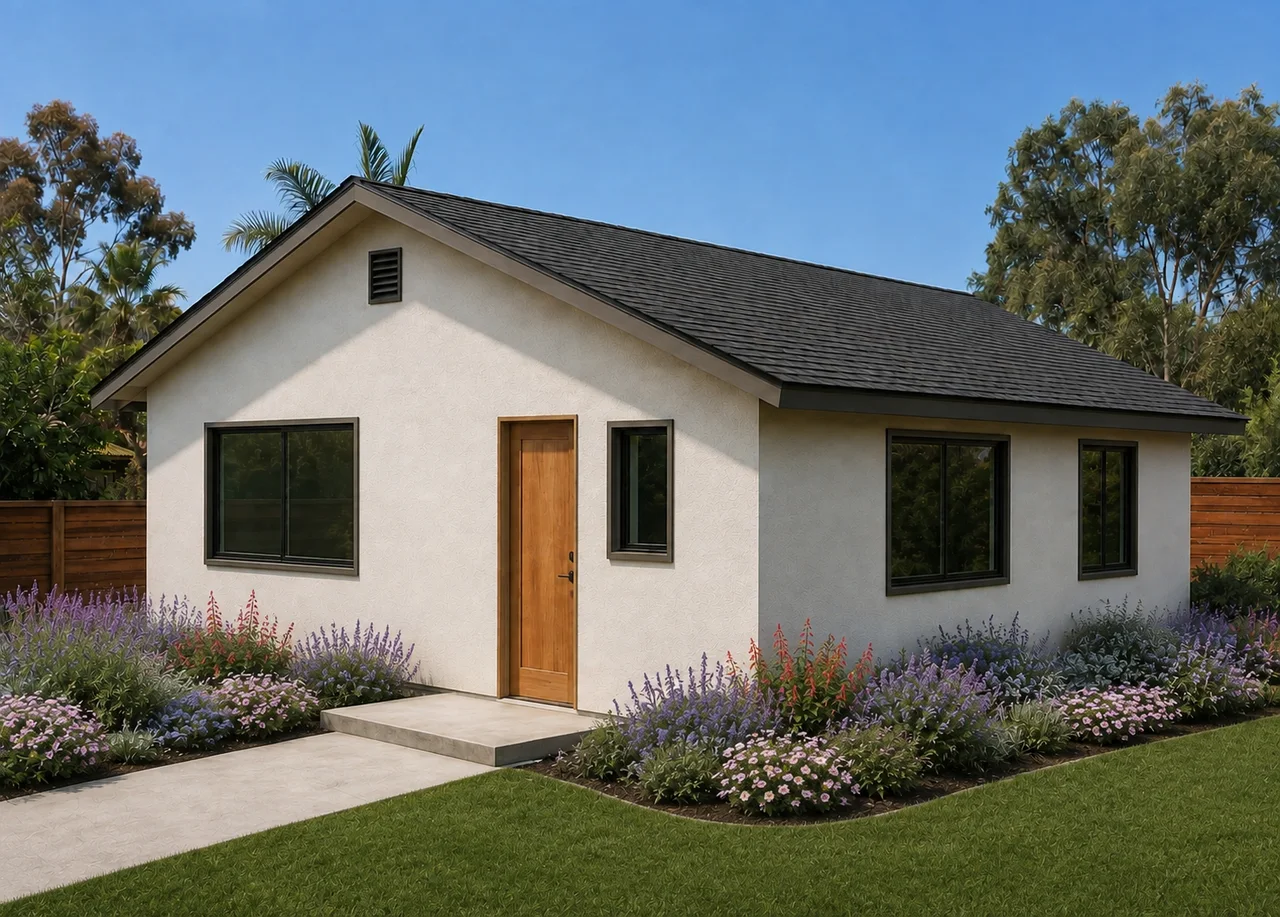
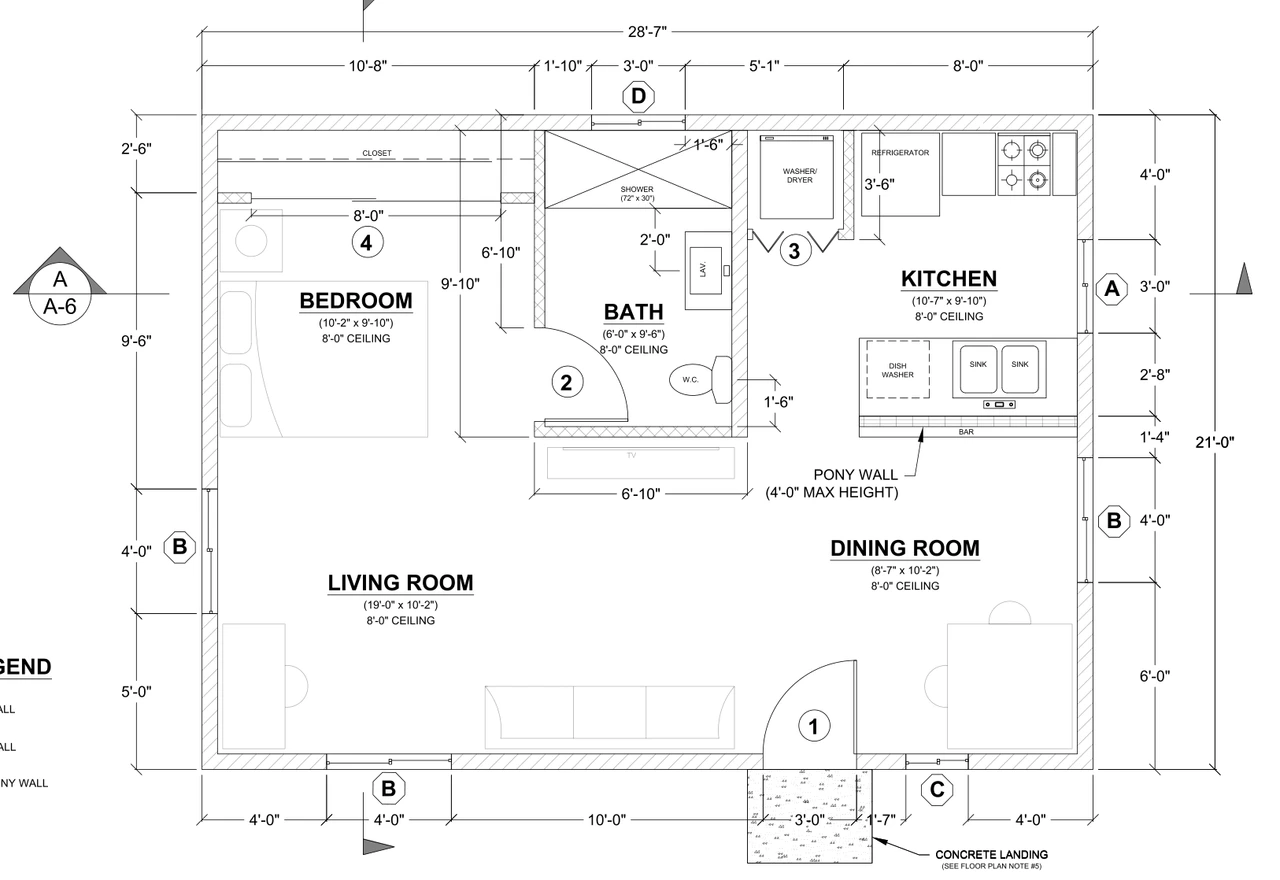
The floor plan
Living room 19′ 0″ × 10′ 2″
Runs along the front of the home, with room for a sofa and a desk.
Dining room 8′ 7″ × 10′ 2″
Beside the front door, facing the kitchen bar.
Kitchen 10′ 7″ × 9′ 10″
A range, a double sink, a dishwasher, and a bar counter. The washer and dryer closet is here too.
Sleeping area 10′ 2″ × 9′ 10″
Open to the living room, with an eight-foot closet.
Bathroom 6′ 0″ × 9′ 6″
A six-foot walk-in shower.
Ceilings
Eight feet throughout.
Walk through it
An open sleeping area keeps this small home connected. The peninsula kitchen faces the dining space, with a bathroom and laundry grouped along the back of the plan.
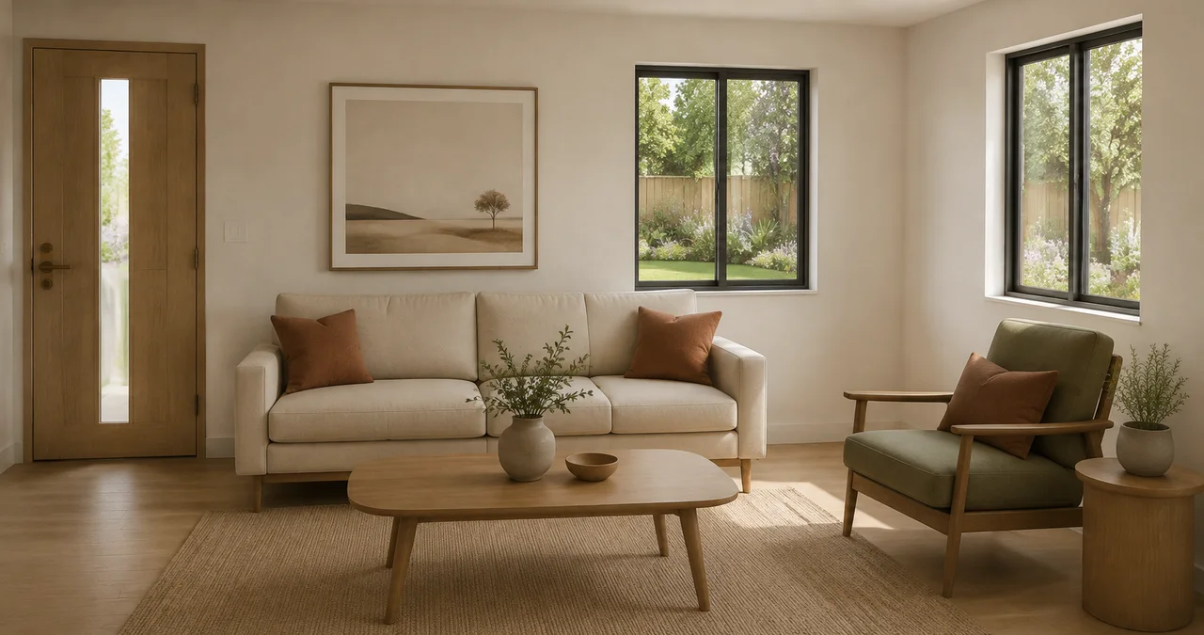
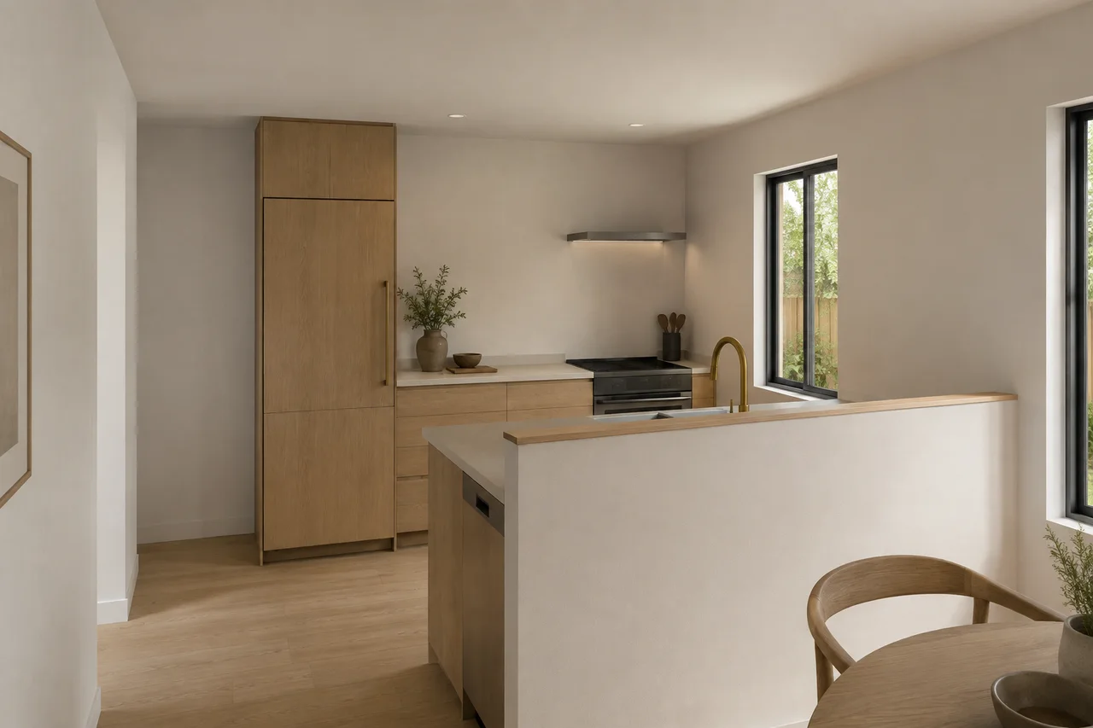
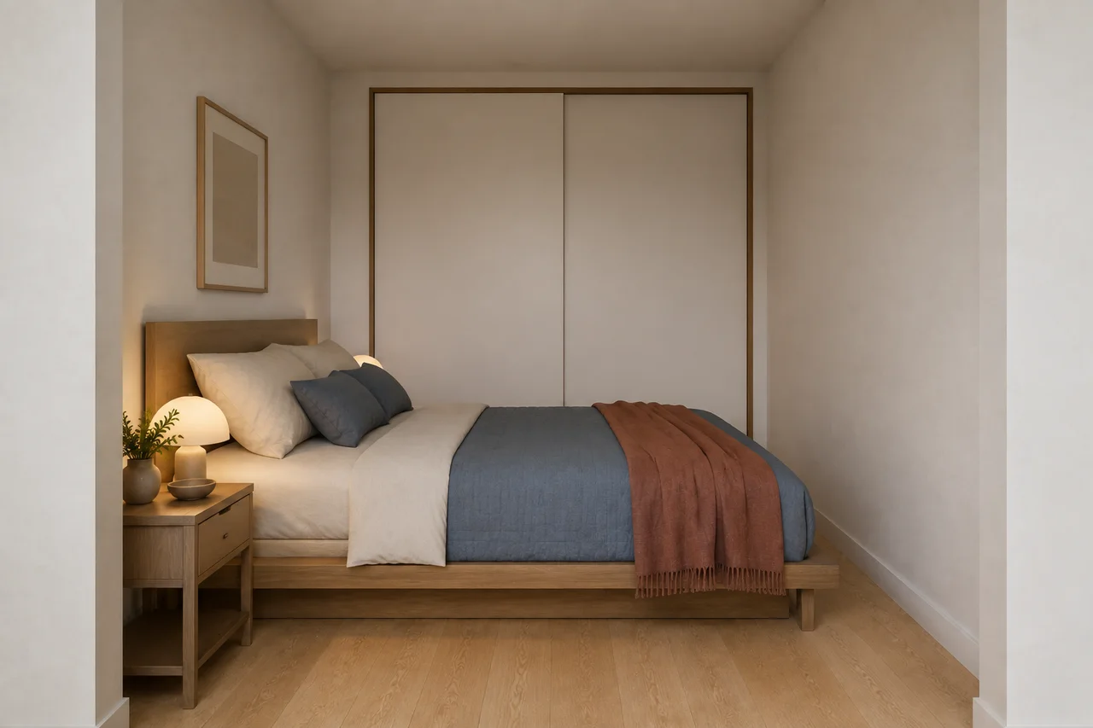
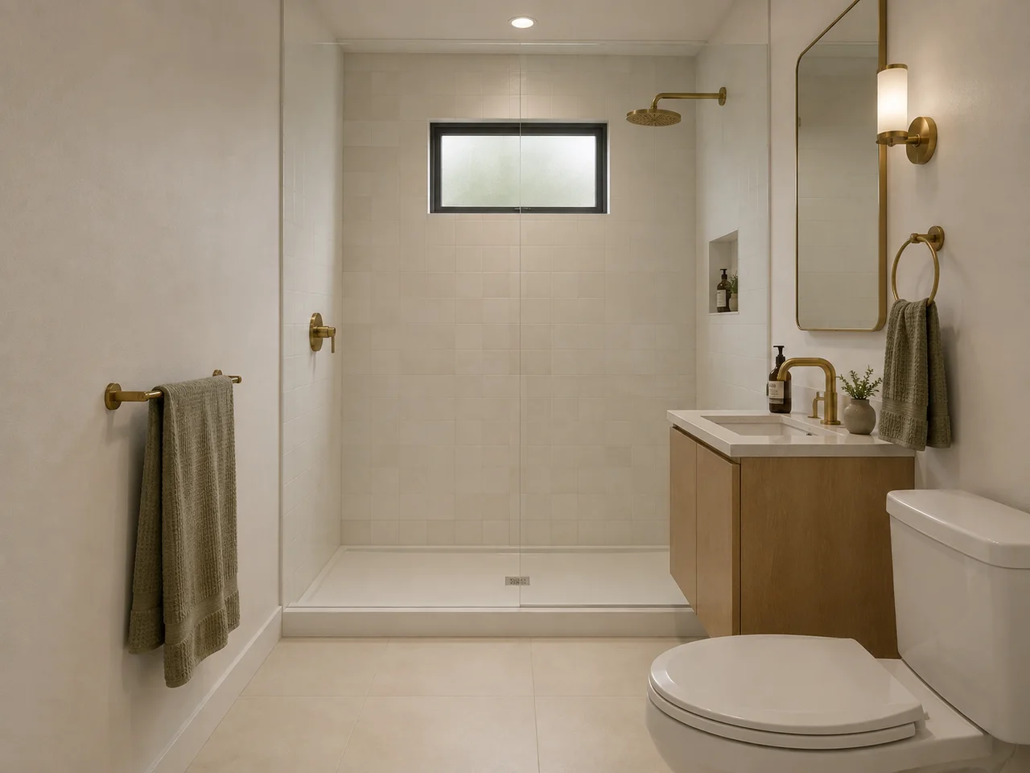
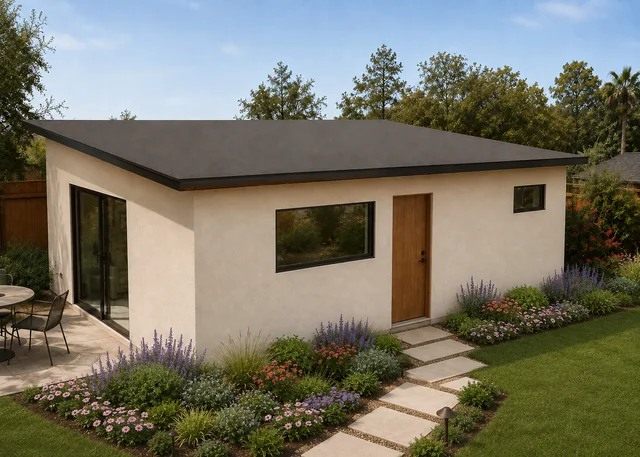
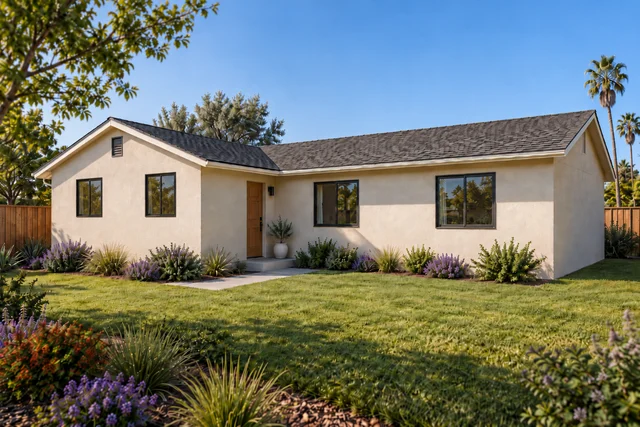
Based on San Diego County Plan F. Concept finishes and visualization by Untapped Home. Visualizations show proposed interiors and landscaping.
Who it suits
A parent, a grown kid, or a caregiver gets a complete home with nothing shared: kitchen, bathroom, laundry, and front door.
A studio with a full kitchen and its own laundry rents as a home, where a spare room rents as a room.
Open space that works as a guest house this year and an office or a workshop the next.
Working with us
We start from the County’s drawings and work out the rest with you: the finishes, the windows, how the kitchen works, and how the home sits on your lot and faces the yard.
You see it before anything is built. We show you each room and refine the design together until it is right.
Keep the finished design to plan from on your own, or have us carry it through the building plans, the required specialists, and the permit.
We typically reply by email within one or two business days.
More ADU plans