Family moving in
Two equal bedrooms work for a couple and a guest, a parent and a caregiver, or two grown kids.
ADU plans · Grove 749
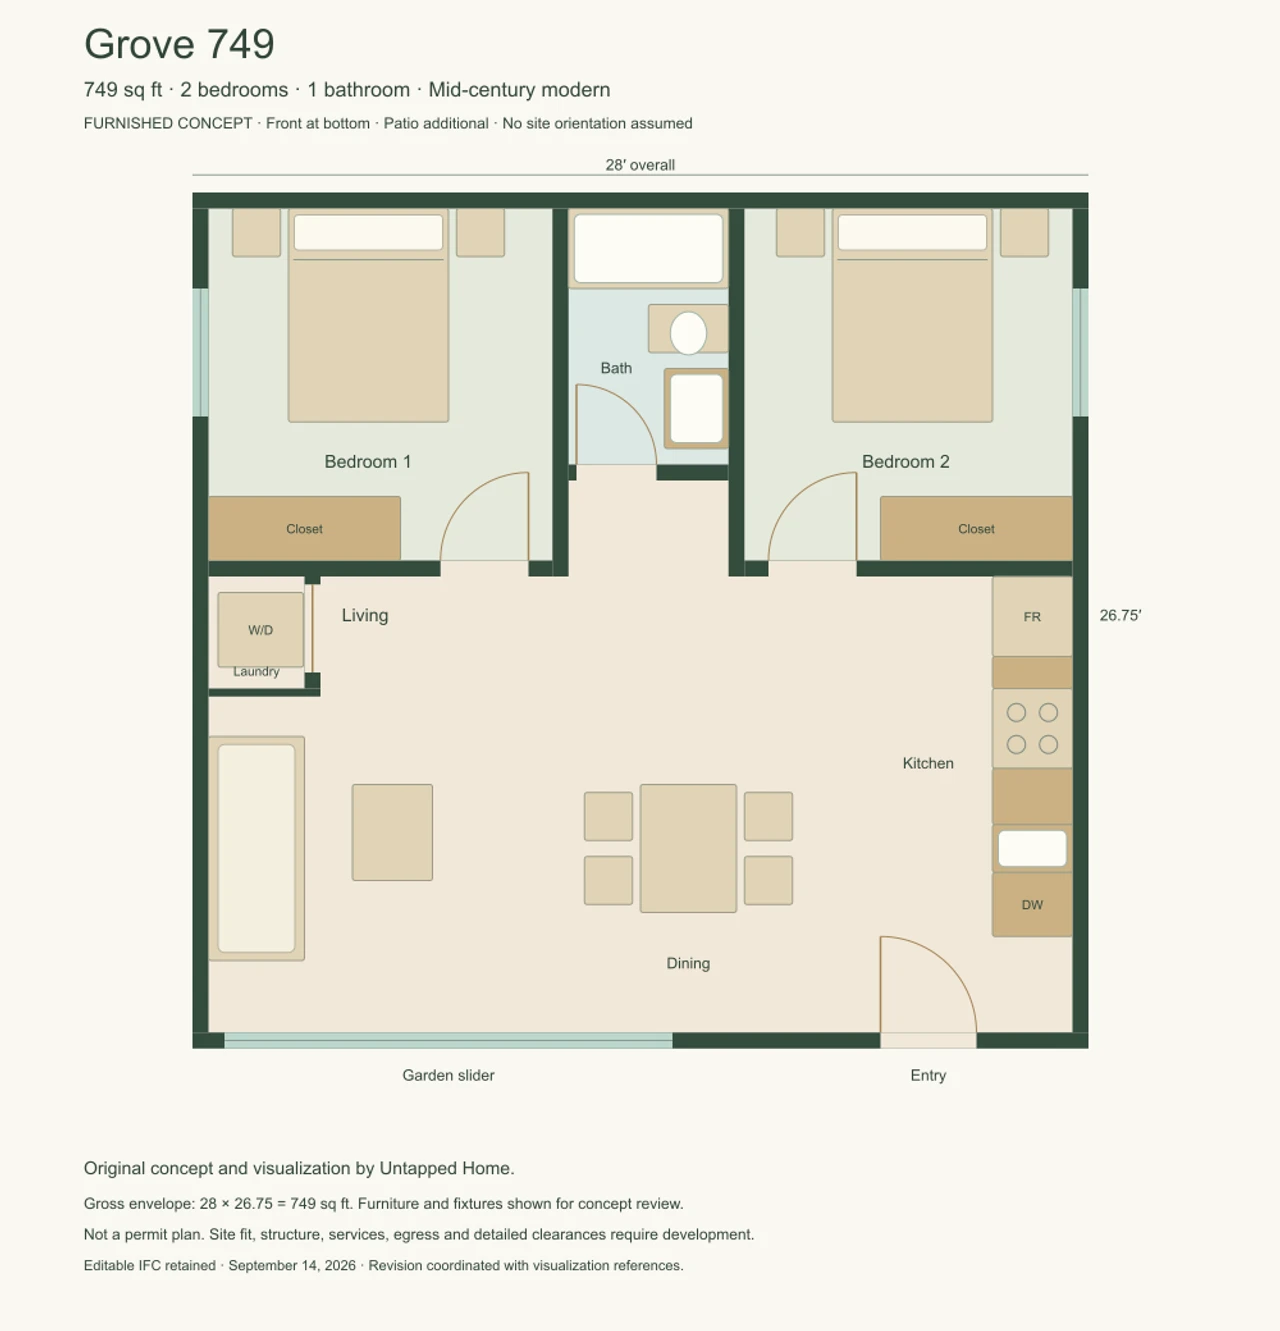
A bedroom on each side of the bathroom, and one open room for living, dining, and cooking that faces the garden.
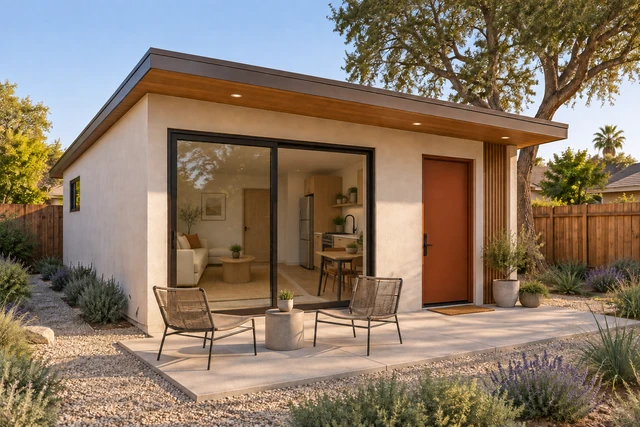
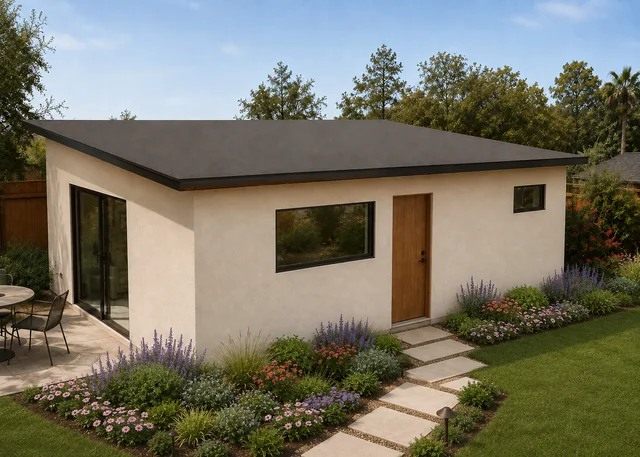
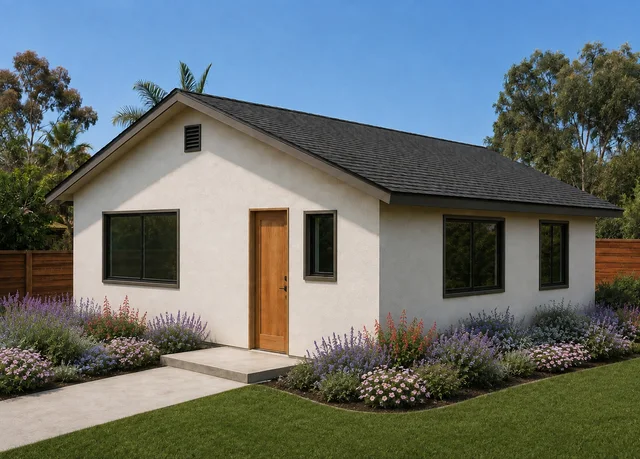
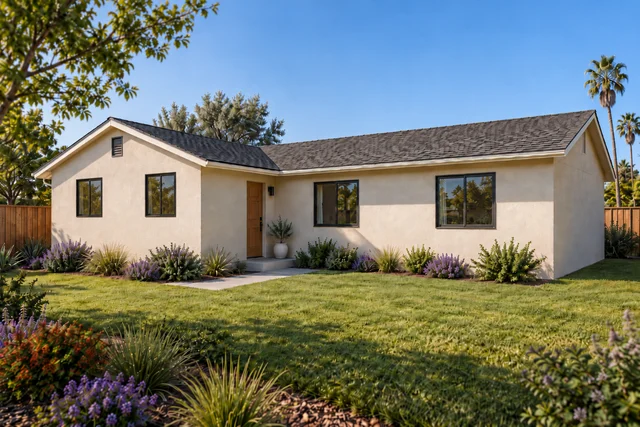
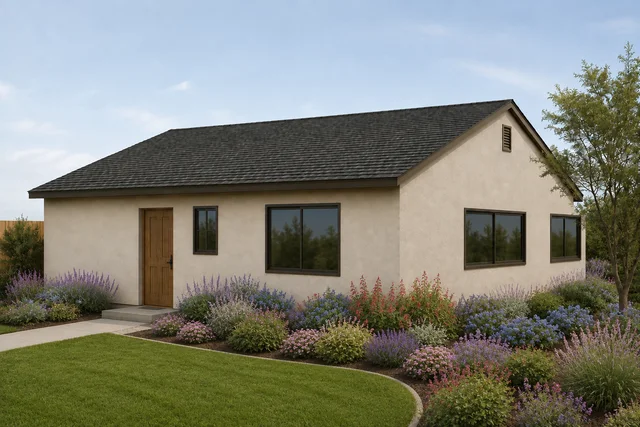
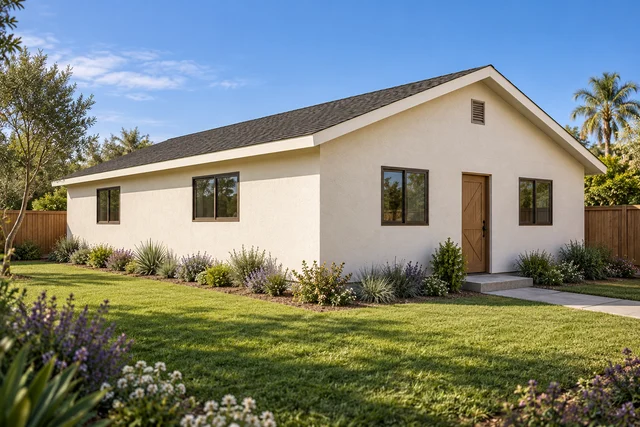
Grove 749 is our own mid-century design: a low gable roof, oak and olive tones, and garden-facing glass. The two bedrooms sit across the back, and the whole front of the home is one room that opens to the terrace.
Start with this plan ↗See the floor plan ↓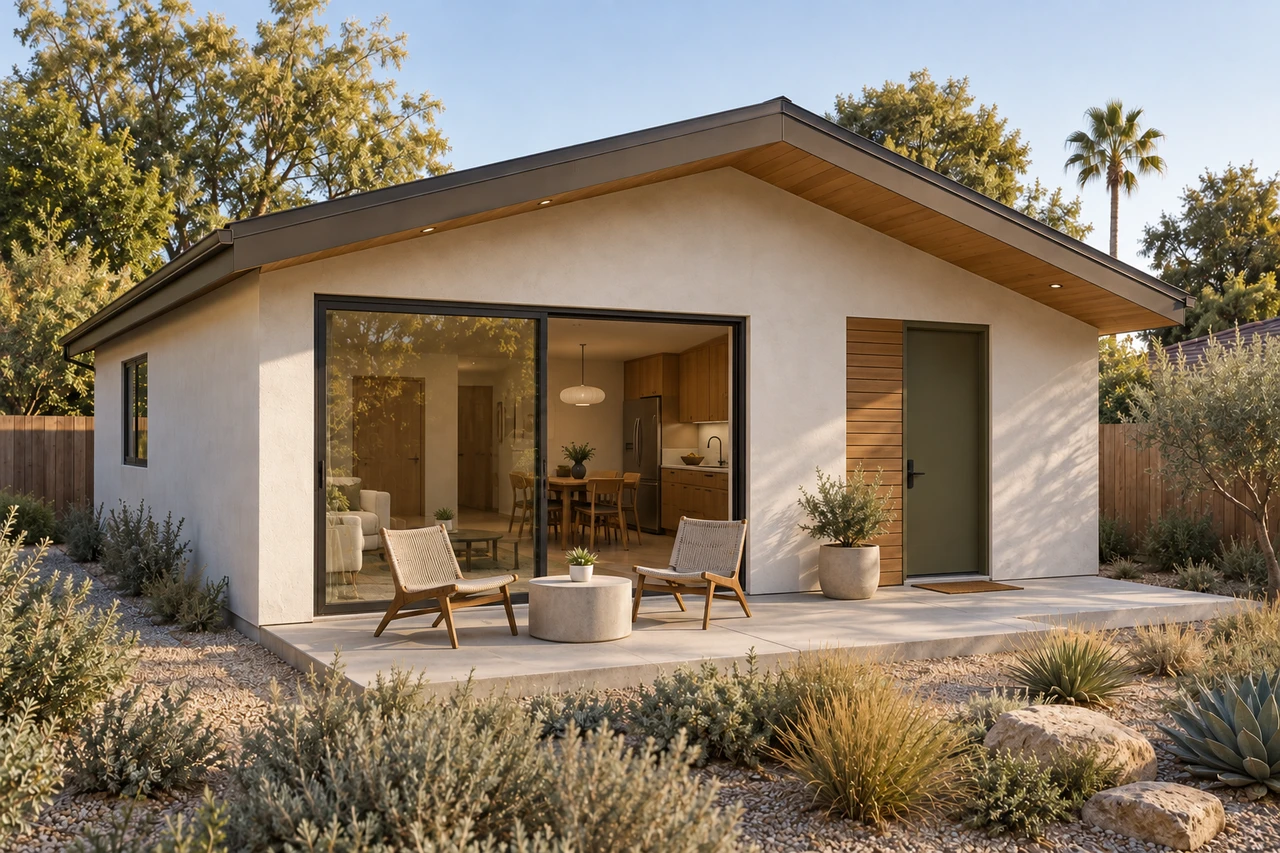
The floor plan
Living and dining
One open room across the front, with a garden slider onto the terrace and space for a table for four.
Kitchen
Along one wall: refrigerator, range, sink, and dishwasher.
Bedroom 1
Fits a queen bed with a nightstand on each side, with a closet and its own window.
Bedroom 2
The same size as Bedroom 1, on the other side of the bathroom.
Bathroom
Between the two bedrooms.
Laundry
A washer and dryer closet off the living room.
Walk through it
A low gable roof shelters two bedrooms and an open living and dining area. Oak, olive tones and garden-facing glass carry the mid-century character from the interior to the terrace.
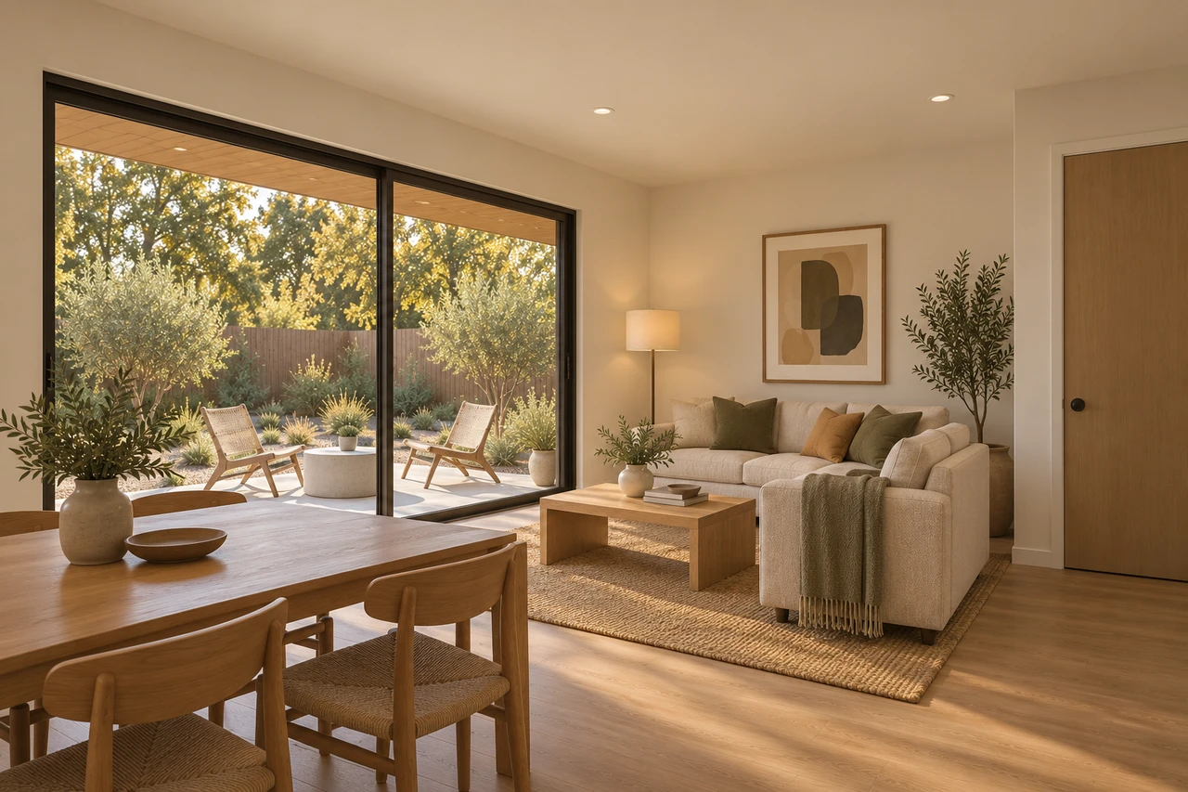
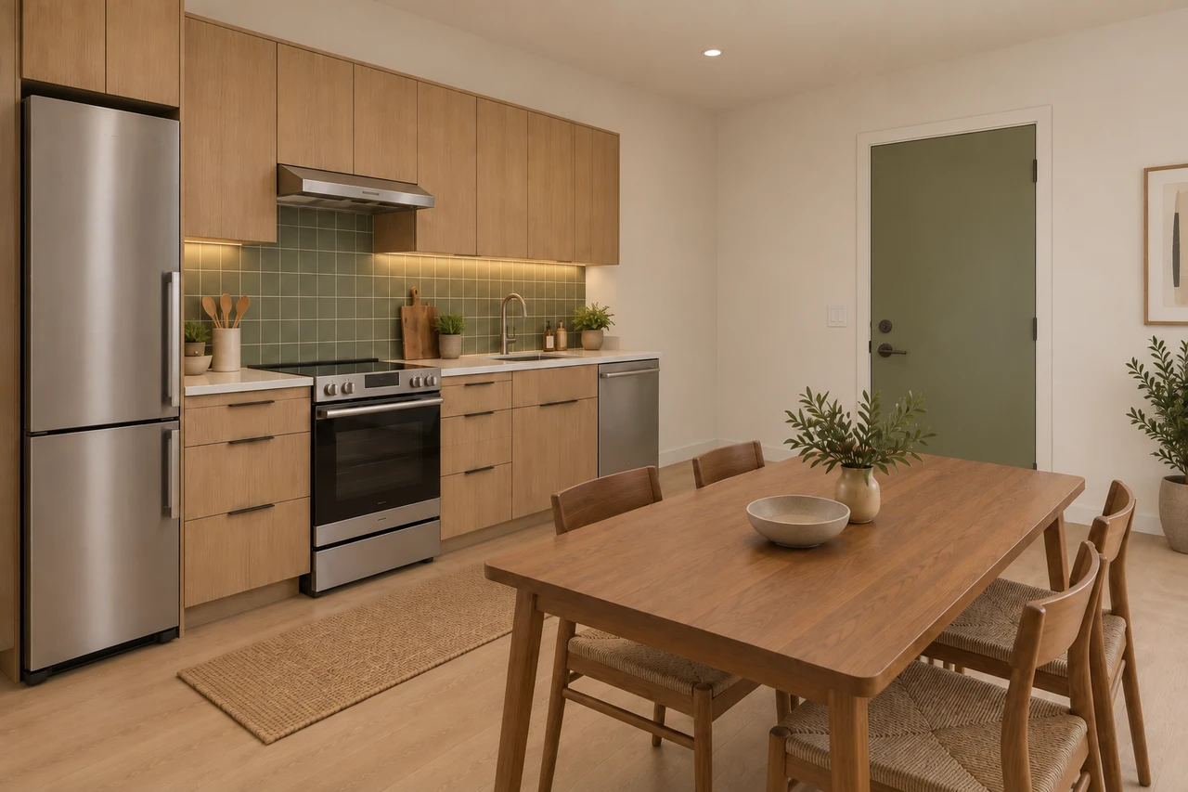
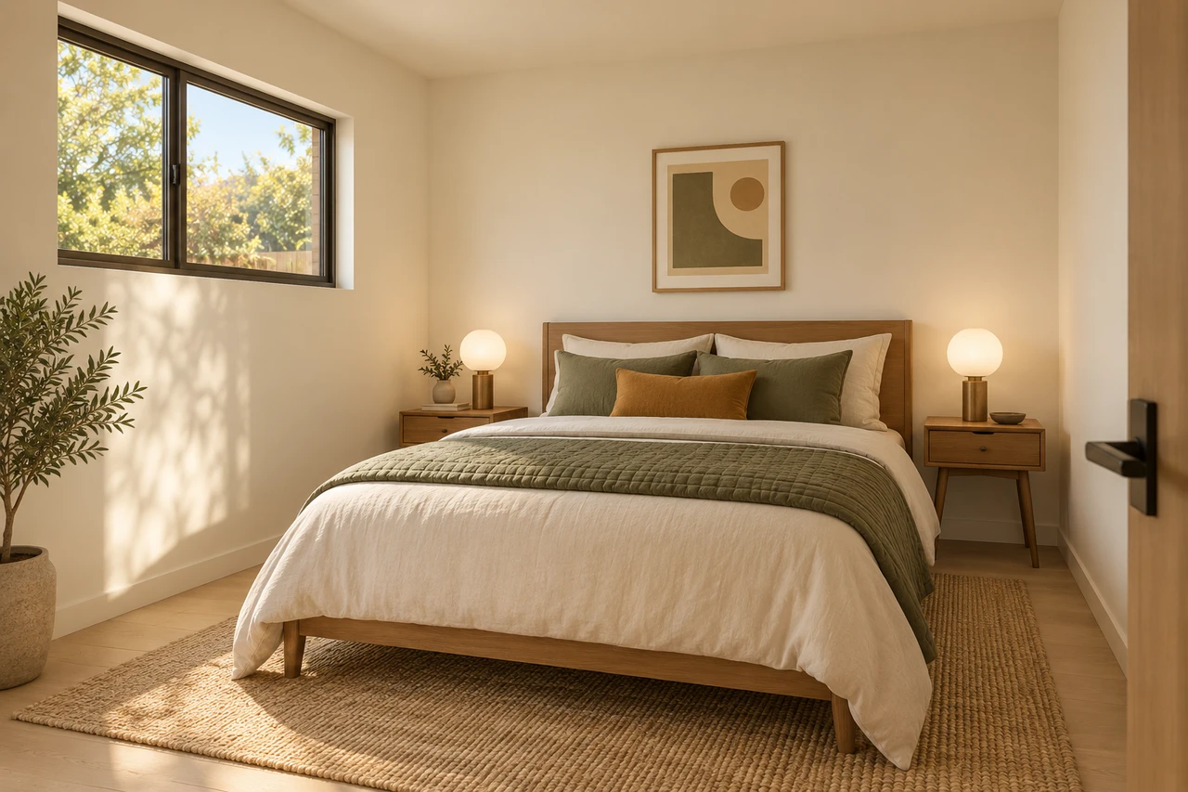
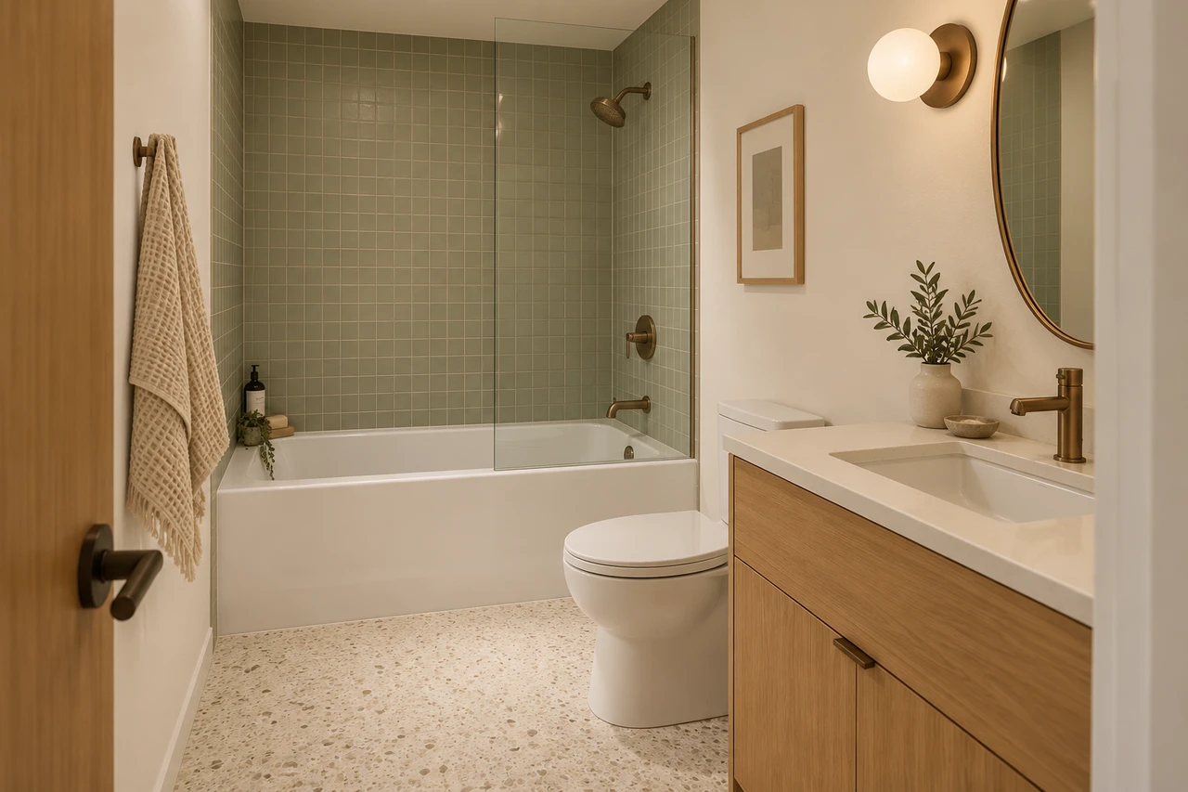
Original concept and visualization by Untapped Home. Visualizations show proposed interiors and landscaping.
Who it suits
Two equal bedrooms work for a couple and a guest, a parent and a caregiver, or two grown kids.
Two bedrooms in under 750 square feet suit roommates and small families.
Sleep in one room and work in the other, with a door on both.
Working with us
This is our own design, so everything can move: the size, the rooms, the windows, the finishes. We shape it around your lot and how you want to live.
You see it before anything is built. We show you each room and refine the design together until it is right.
Keep the finished design to plan from on your own, or have us carry it through the building plans, the required specialists, and the permit.
We typically reply by email within one or two business days.
More ADU plans