ADU PLANS AND DESIGN
How do I choose the right ADU plan?
Start with who will live there, what fits the site, and what you can afford.
THE SHORT ANSWER
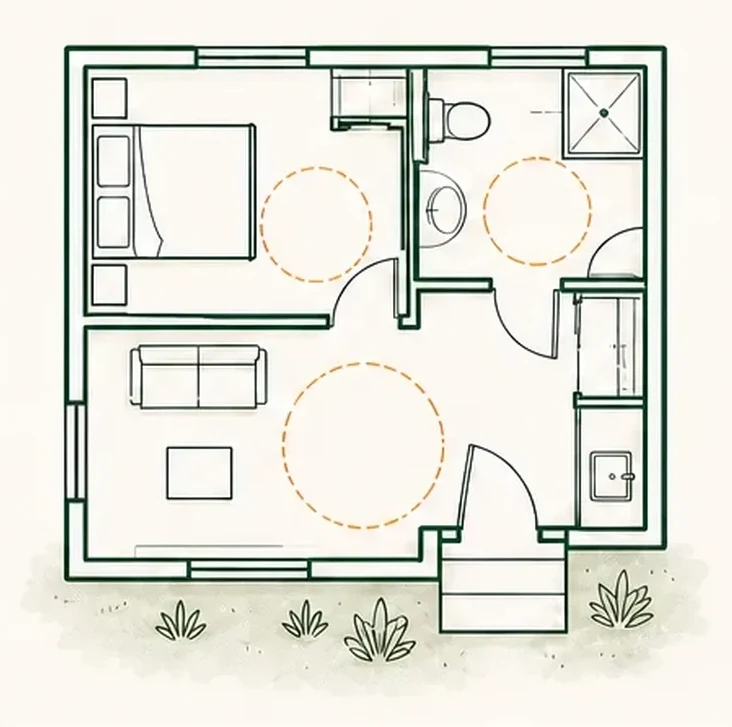
The best plan fits the people and the property.
A free or preapproved plan can save design time. You still need to check the site, utilities, current rules, and the changes required for your property.
Check my propertySTART WITH BOTH
A plan has to fit two things.
Who will live there?
Think about bedrooms, bathrooms, privacy, storage, and accessibility.
What can the site support?
Look at placement, height, access, grade, and outdoor space.
Where will everything run?
Sewer, water, power, ventilation, and equipment routes shape the plan.
Which plan version applies?
Confirm the code cycle, which city or county governs the lot, and the permitted use.
What must change?
Site, foundation, utility, and energy sheets may still be needed.
Can you afford to build it?
Shape, roof, windows, ceiling height, and finishes affect cost.
COMMON QUESTIONS
What homeowners ask next.
Do I need an architect?
The appropriate plan preparer depends on the scope and the professional work required. The City can accept compliant drawings, but structural, engineering, or other responsibilities may still require qualified professionals. Before you commission drawings, ask whoever prepares your plans to name the professional responsibilities your scope requires.
Can I use County or another city's preapproved plan in San Diego?
Do not assume so. Confirm the provider's terms, current code version, and the City of San Diego site-specific submittal requirements first.
Should I design around a future renter or family member?
Design around the most likely use while preserving practical flexibility. Accessibility, privacy, and operating costs are easier to address early.
When should I get detailed drawings?
After the property path and concept survive the first legal, site, and financial screen. Detailed design is expensive to redo.
YOUR PROPERTY IS THE NEXT QUESTION
Check your property for free.
Enter your address for a free Untapped Value Report. No account or phone number needed.
Check my property