ADU plans · San Diego
ADU floor plans, from 499 to 1,200 square feet.
See each home inside and out, then compare the floor plans. Start from one of these, or have us design a home around your property.
Studio and 1-bedroom plans
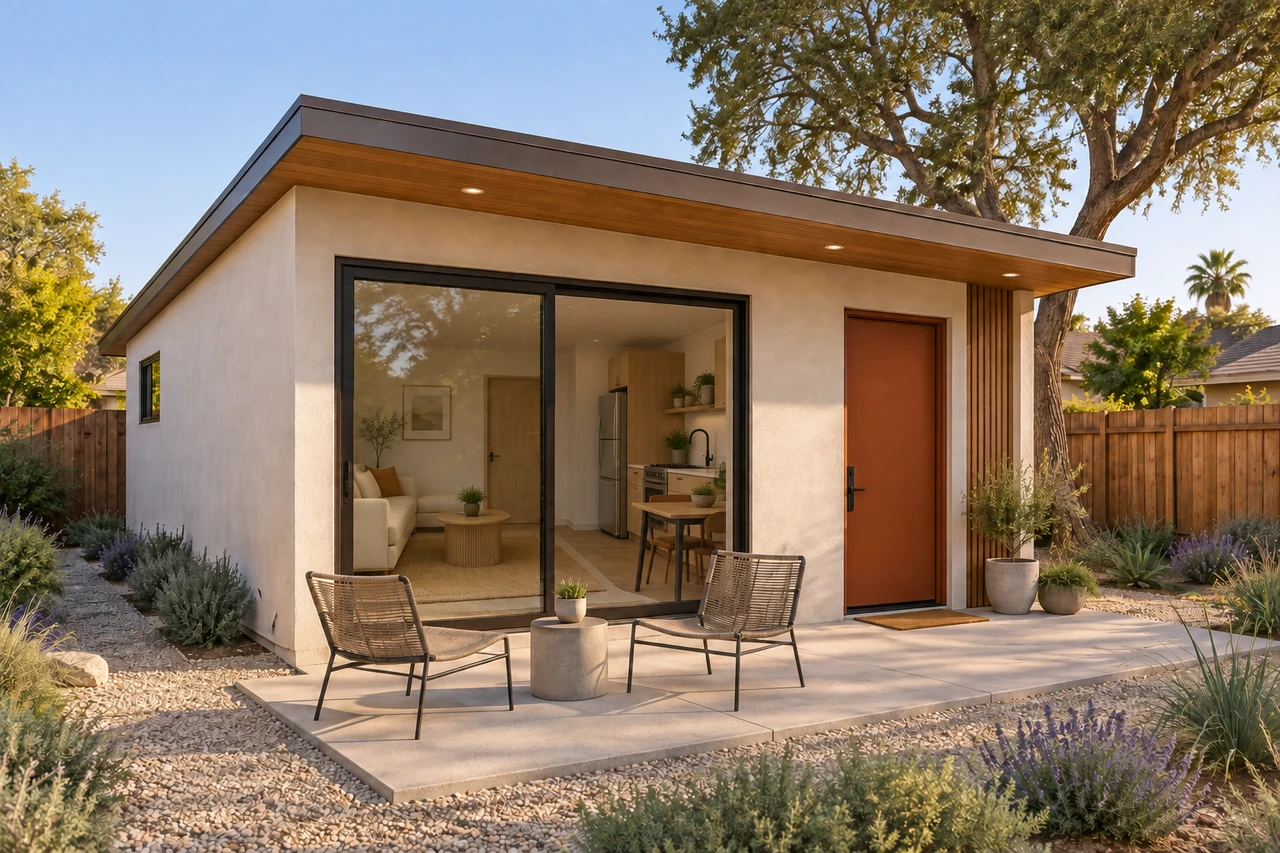 Garden 499
A small garden pavilion with a simple shed roof, warm oak and terracotta accents. A separate bedroom sits behind the living area, which opens onto a concrete patio and planted garden.
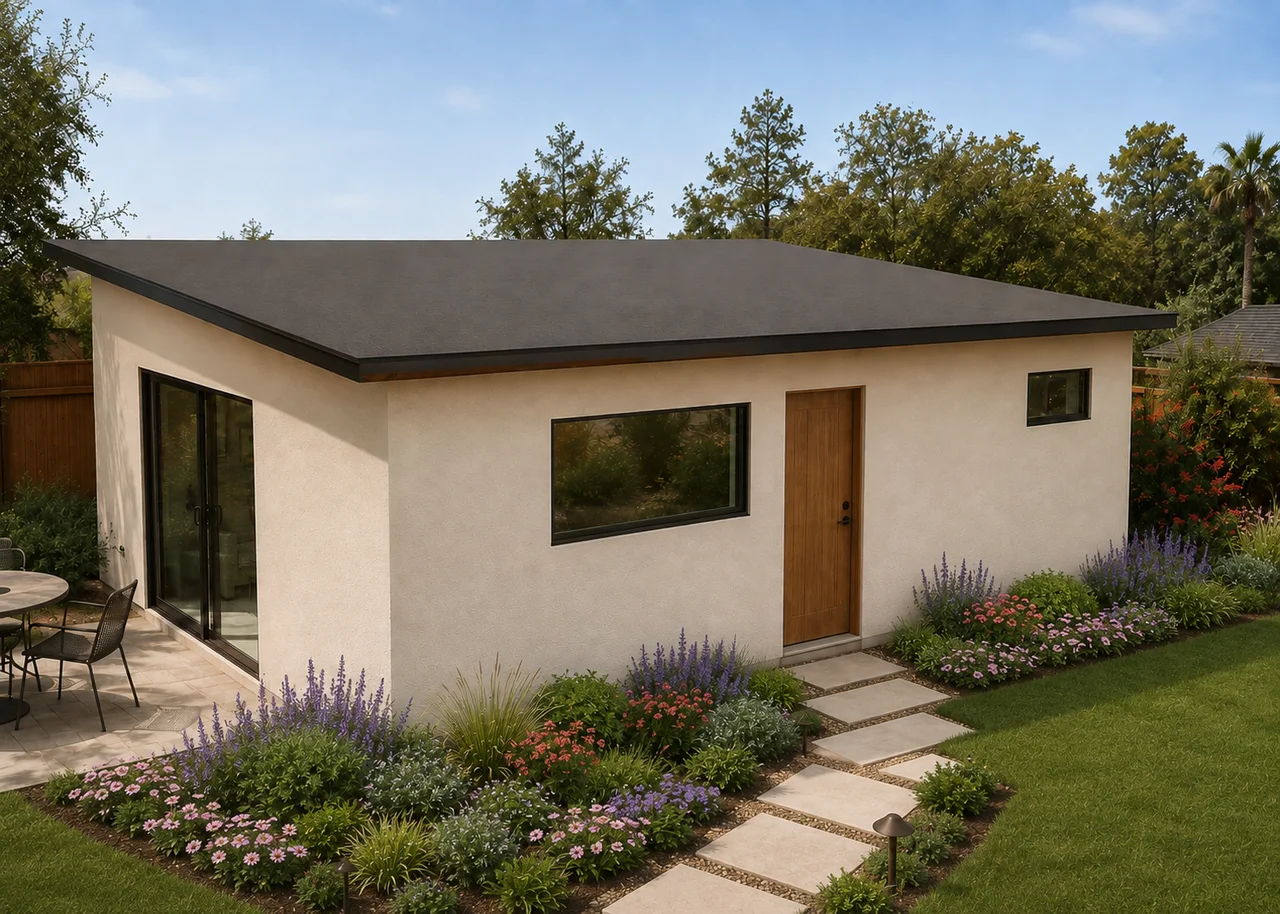 Compact One
A garden slider opens the living area to the yard, while windows on two sides brighten the separate bedroom. Warm oak and a compact kitchen carry through the 500-square-foot plan.
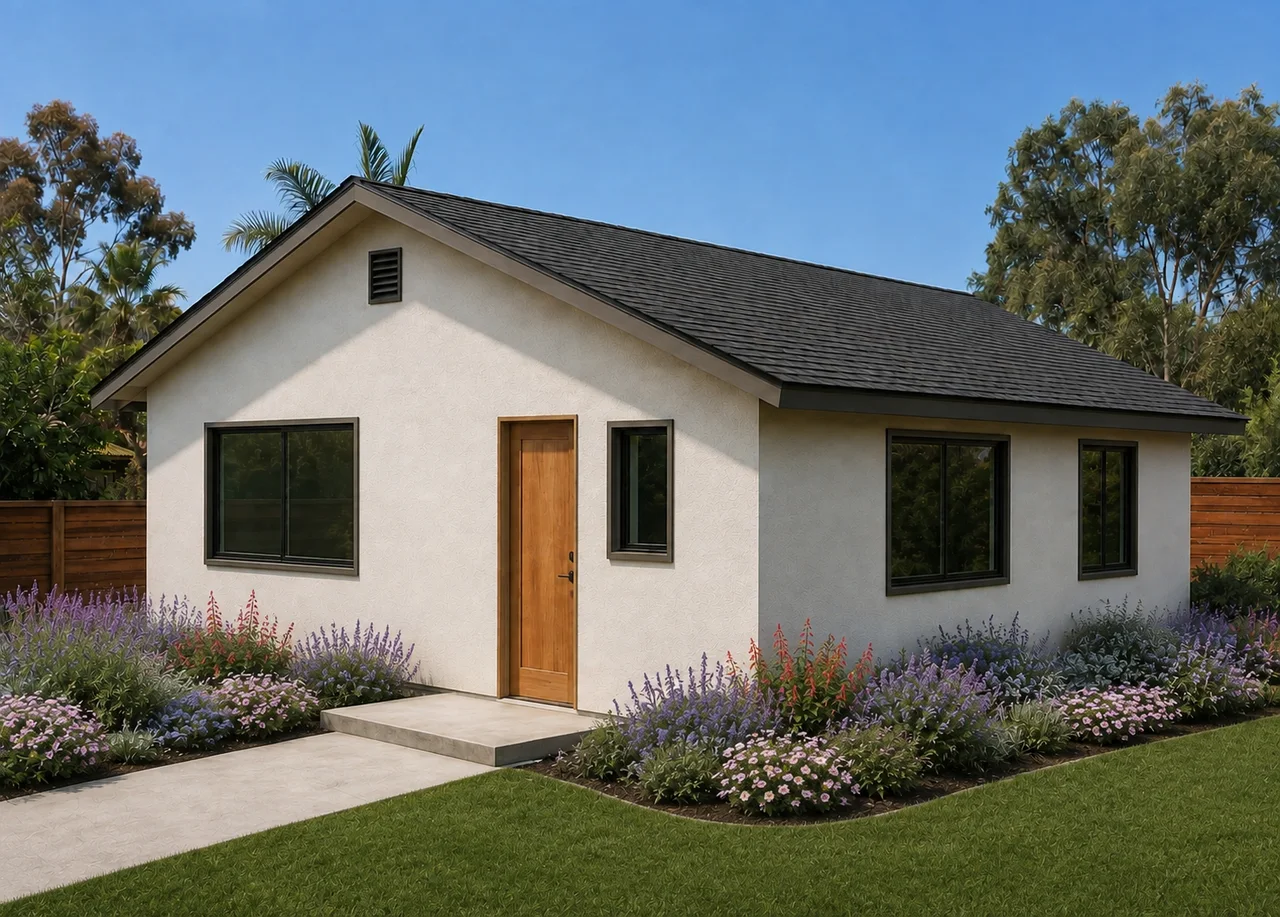 County Plan F
An open sleeping area keeps this small home connected. The peninsula kitchen faces the dining space, with a bathroom and laundry grouped along the back of the plan.
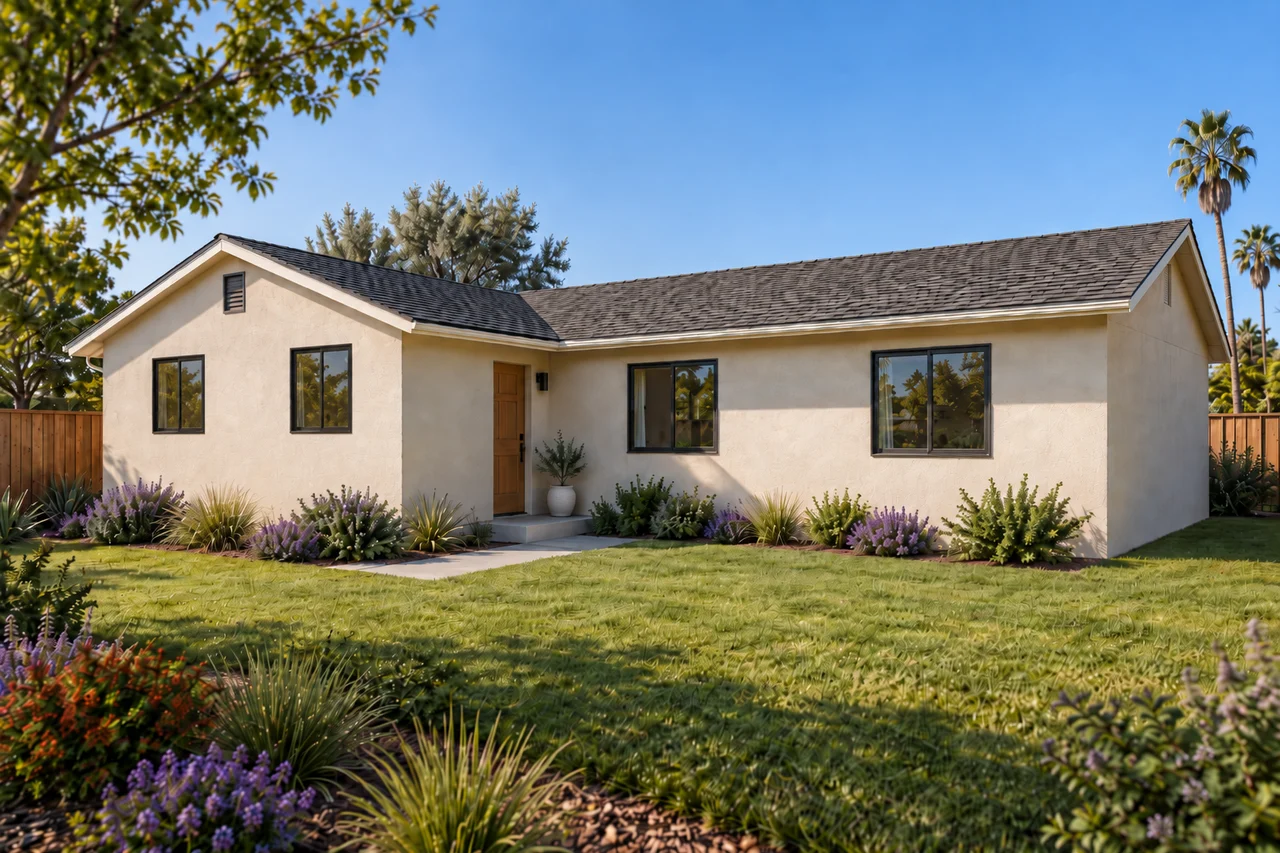 County Plan E
An L-shaped plan gives the entry a sheltered corner. The kitchen opens toward dining, with a separate bedroom at the far end of the home.
2-bedroom plans
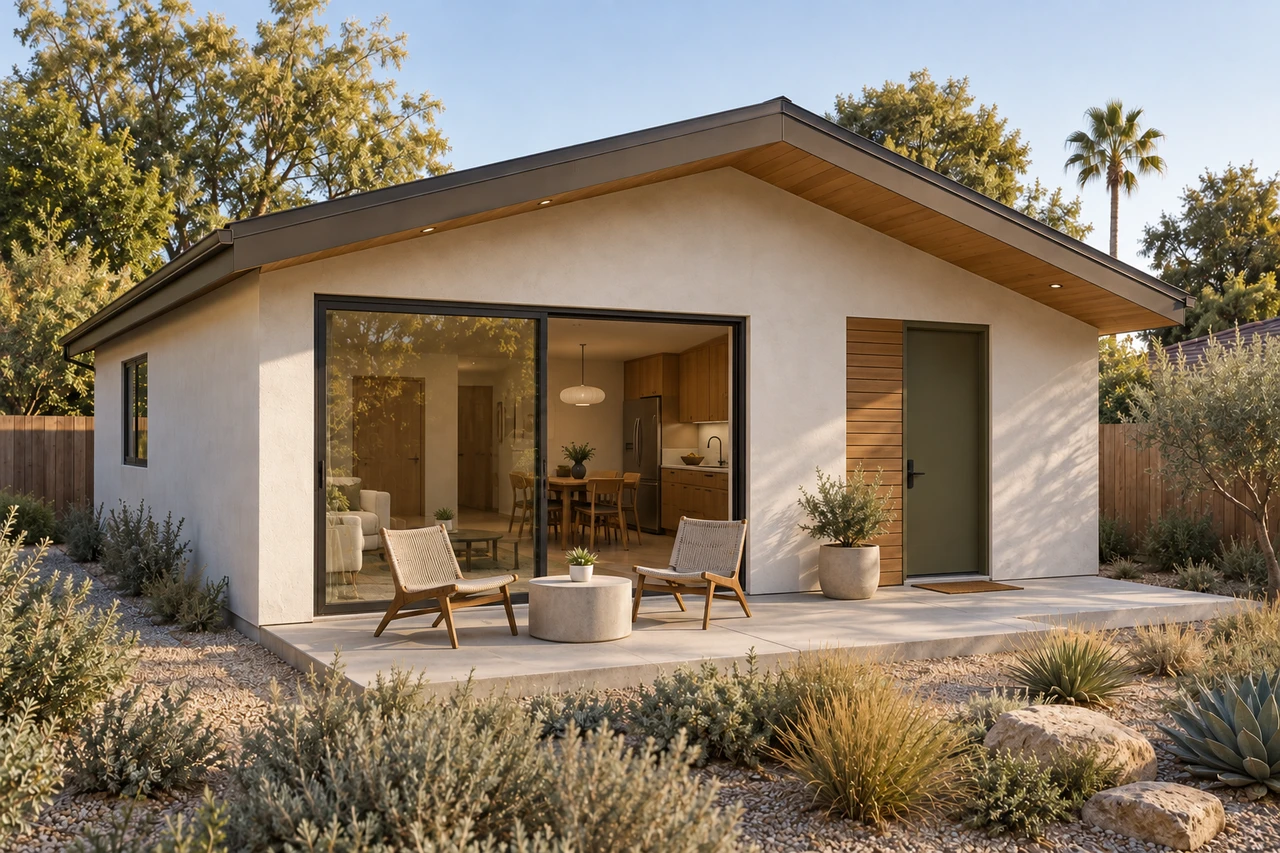 Grove 749
A low gable roof shelters two bedrooms and an open living and dining area. Oak, olive tones and garden-facing glass carry the mid-century character from the interior to the terrace.
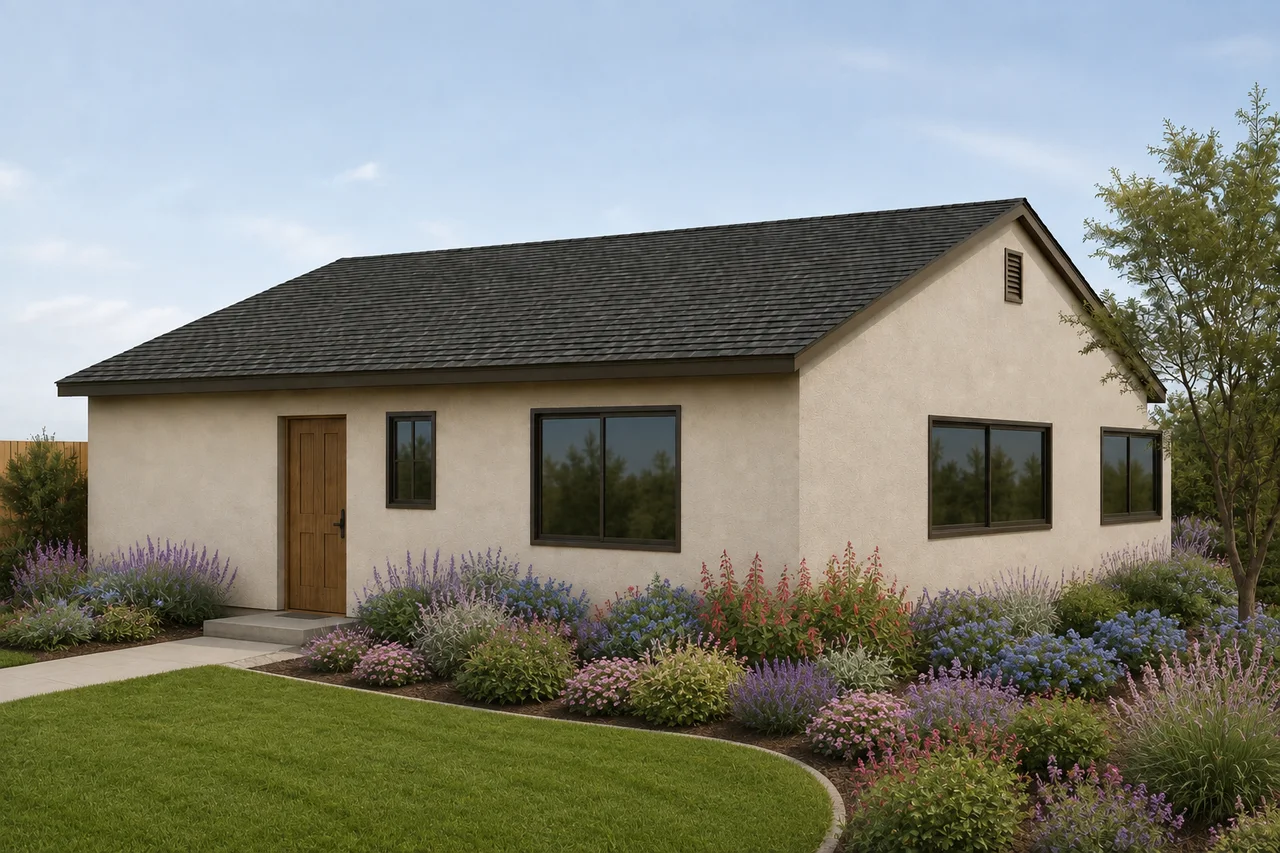 County Plan C
Two separate bedrooms sit alongside an open living and dining area. A U-shaped kitchen and two bathrooms give a household more room to share the home.
3-bedroom plans
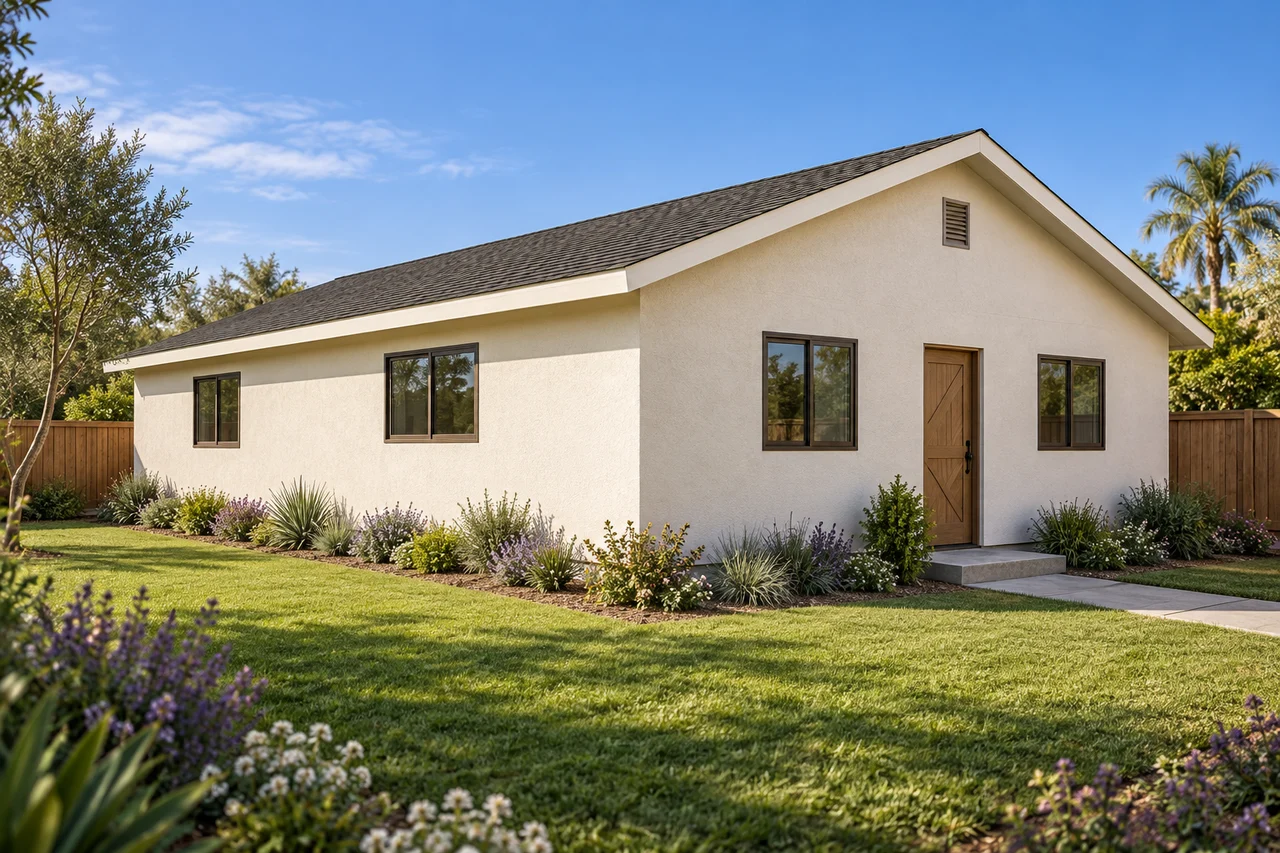 County Plan A
Three bedrooms share a bathroom, while the living and dining areas connect beside a peninsula kitchen. The simple rectangular footprint keeps the rooms close together.
Let’s talk about
your project.
We typically reply by email within one or two business days.